**Comfortable One-Level Living with Flexible Finished Basement** Welcome home to this inviting residence offering 3 bedrooms and 2.5 baths on the main level, plus a finished basement with a 4th bedroom, full bath, and spacious additional living area. An unfinished walk-up bonus room, already plumbed for a bath, provides even more potential for future expansion. *The welcoming foyer opens to the vaulted great room, where a beautiful stone fireplace, custom wood built-ins, and abundant natural light create a warm and comfortable gathering space. French doors provide a wonderful view through the sunroom and open to the concrete terrace beyond. The great room flows easily into the kitchen and breakfast area, creating an open layout that works beautifully for both everyday living and entertaining. French doors from the breakfast area also lead directly to the terrace and private backyard. *The dining room is located just off the kitchen and features a high ceiling, beautiful hardwood floors, and a striking Palladian-style arched window. A matching arched window adds character to the front secondary bedroom. *The split-bedroom design provides privacy, with the spacious primary suite tucked away just off the kitchen. The primary bath offers two separate vanities, a garden tub, walk-in shower, and generous walk-in closet. The primary bedroom also enjoys direct access to the terrace, making it easy to step outside and enjoy the peaceful backyard. *Two additional bedrooms and a full bath are located on the opposite side of the home. Downstairs, the finished basement adds tremendous flexibility with a large open room, 4th bedroom, and full bath. An exterior door leads directly to a fenced area in the backyard, creating a convenient space for pets and outdoor play, with a kids' playset adding to the family-friendly appeal. *Outside, the private backyard combines open grassy areas with mature trees and includes a storage shed. The concrete terrace provides an ideal spot for morning coffee, outdoor dining, or relaxing with family and friends. *The 2-car garage offers a separate storage room and convenient access into the home through the laundry area, as well as a second direct entry into the house. *Located less than a mile from Elbert County Parks & Recreation and McWilliams Park, this home is also less than two miles from groceries, shopping, banking, and other everyday conveniences. With comfortable one-level living, flexible finished space downstairs, and a private backyard, this home offers room to enjoy today with plenty of possibilities for tomorrow.
Active
Price cut: $30K (9/14)
$469,900
1628 Valley View Dr, Elberton, GA 30635
4beds
3,592sqft
Single Family Residence
Built in 2002
2.03 Acres Lot
$461,200 Zestimate®
$131/sqft
$-- HOA
What's special
Beautiful stone fireplaceCustom wood built-insAbundant natural lightVaulted great room
- 43 days
- 372
- 20
Zillow last checked:
Listing updated:
Listed by:
Bonnie Dunn 706-614-7360,
Coldwell Banker Upchurch Realty,
Lisa Langford 706-340-2242,
Coldwell Banker Upchurch Realty
Source: GAMLS,MLS#: 10824830
Facts & features
Interior
Bedrooms & bathrooms
- Bedrooms: 4
- Bathrooms: 4
- Full bathrooms: 3
- 1/2 bathrooms: 1
- Main level bathrooms: 2
- Main level bedrooms: 3
Rooms
- Room types: Foyer, Great Room, Laundry, Sun Room
Dining room
- Features: Seats 12+, Separate Room
Kitchen
- Features: Breakfast Area, Pantry
Heating
- Central, Electric, Heat Pump
Cooling
- Ceiling Fan(s), Central Air, Electric, Heat Pump
Appliances
- Included: Cooktop, Dishwasher, Double Oven, Electric Water Heater, Microwave, Oven, Refrigerator
- Laundry: Mud Room
Features
- Bookcases, Central Vacuum, Double Vanity, High Ceilings, Master On Main Level, Separate Shower, Split Foyer, Tile Bath, Entrance Foyer, Vaulted Ceiling(s), Walk-In Closet(s)
- Flooring: Carpet, Hardwood, Tile
- Basement: Bath Finished,Concrete,Exterior Entry,Interior Entry
- Attic: Pull Down Stairs
- Number of fireplaces: 1
- Fireplace features: Family Room
- Common walls with other units/homes: No Common Walls
Interior area
- Total structure area: 3,592
- Total interior livable area: 3,592 sqft
- Finished area above ground: 2,360
- Finished area below ground: 1,232
Property
Parking
- Parking features: Attached, Garage, Garage Door Opener, Kitchen Level, Side/Rear Entrance
- Has attached garage: Yes
Features
- Levels: Two
- Stories: 2
- Patio & porch: Patio, Porch
- Fencing: Back Yard,Chain Link
Lot
- Size: 2.03 Acres
- Features: Sloped
- Residential vegetation: Grassed, Partially Wooded
Details
- Additional structures: Shed(s)
- Parcel number: 042I 103A
- Special conditions: Covenants/Restrictions
Construction
Type & style
- Home type: SingleFamily
- Architectural style: Traditional
- Property subtype: Single Family Residence
Materials
- Brick, Vinyl Siding
- Foundation: Block
- Roof: Composition
Condition
- Resale
- New construction: No
- Year built: 2002
Utilities & green energy
- Sewer: Septic Tank
- Water: Public
- Utilities for property: Electricity Available, High Speed Internet, Phone Available, Sewer Connected, Underground Utilities, Water Available
Community & HOA
Community
- Features: None
- Security: Security System, Smoke Detector(s)
- Subdivision: Georgian Hills
HOA
- Has HOA: No
- Services included: None
Location
- Region: Elberton
Financial & listing details
- Price per square foot: $131/sqft
- Tax assessed value: $497,715
- Annual tax amount: $1
- Date on market: 8/13/2026
- Cumulative days on market: 43 days
- Listing agreement: Exclusive Right To Sell
- Listing terms: 1031 Exchange,Cash,Conventional,FHA,VA Loan
- Electric utility on property: Yes
Estimated market value
$461,200
$438,000 - $484,000
$2,759/mo
Price history
| Date | Event | Price |
|---|---|---|
| 9/14/2026 | Price change | $469,900-6%$131/sqft |
Source:  GAMLS #10824830 Report a problem GAMLS #10824830 Report a problem | ||
| 8/13/2026 | Listed for sale | $499,900+42.8%$139/sqft |
Source:  Hive MLS #CL362572 Report a problem Hive MLS #CL362572 Report a problem | ||
| 9/29/2006 | Sold | $350,000$97/sqft |
Source: Public Record Report a problem | ||
Public tax history
| Year | Property taxes | Tax assessment |
|---|---|---|
| 2025 | $3,864 -7% | $199,086 +8.4% |
| 2024 | $4,156 -2.8% | $183,691 |
| 2023 | $4,277 +32.6% | $183,691 +31.5% |
| 2022 | $3,224 -0.1% | $139,718 |
| 2021 | $3,229 -0.8% | $139,718 +15.7% |
| 2020 | $3,256 | $120,799 |
| 2019 | $3,256 -10% | $120,799 |
| 2018 | $3,617 +20% | $120,799 +17.7% |
| 2017 | $3,013 +0.4% | $102,650 +0.4% |
| 2016 | $3,001 | $102,258 |
| 2015 | -- | $102,258 |
| 2014 | -- | $102,258 |
| 2013 | -- | $102,258 |
| 2012 | -- | -- |
| 2011 | -- | -- |
| 2010 | -- | -- |
| 2009 | -- | -- |
Find assessor info on the county website
Monthly payment
Est. payment
Payment breakdown
Explore the cost of this home by adjusting the details. Changes won't be saved.Climate risks
Neighborhood: 30635
Nearby schools
Schools provided by the listing agent
- Elementary: Elbert
- Middle: Elbert
- High: Elbert
Source: GAMLS. This data may not be complete. We recommend contacting the local school district to confirm school assignments for this home.
Similar homes
- $485,0005 bd3 ba3k sqft1703 Pine Needle Ln, Elberton, GA 30635Active
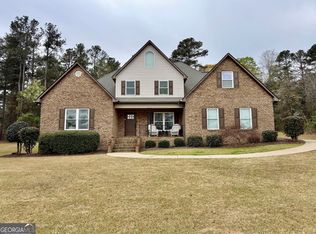
 MLS ID #10682925, Bruce Evans, EXIT For Sale Realty. GAMLS
 - $525,0003 bd3 ba3.2k sqft1987 Indian Hill Rd, Elberton, GA 30635Active
 MLS ID #10780595, Annetria Kennedy, eXp Realty. GAMLS
 - $379,9004 bd2 ba1.9k sqft120 Springdale Rd, Elberton, GA 30635Active
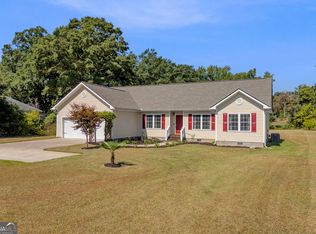 MLS ID #10841162, Jennifer E Lane, RE/MAX Complete. GAMLS
 - $450,9004 bd3 ba2.9k sqft1032 White Owl Dr, Elberton, GA 30635Active
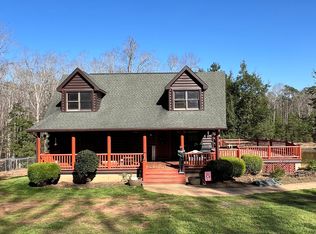 MLS ID #10713126, Everett Worley, Living Down South Realty. GAMLS
 - $345,0003 bd2 ba2k sqft1336 Calhoun Falls Hwy, Elberton, GA 30635ActiveMLS ID #10836363, Bruce Evans, EXIT For Sale Realty. GAMLS
- $388,0005 bd3 ba3.3k sqft511 Rhodes Dr, Elberton, GA 30635ActiveMLS ID #10773144, Arthur L Lane, RE/MAX Complete. GAMLS
- $399,0004 bd4 ba3.7k sqft105 S Thomas St, Elberton, GA 30635ActiveMLS ID #10738245, Melissa F Caruso, RE/MAX Complete. GAMLS
- $700,0005 bd5 ba4.4k sqft1818 Stoney Crest Dr, Elberton, GA 30635ActiveMLS ID #10817506, Jerry deBin, Southeastern Land Group. GAMLS
- $364,9003 bd3 ba3.7k sqft1163 Nickville Rd, Elberton, GA 30635ActiveMLS ID #10780054, Mary Claire Wallace, Coldwell Banker Upchurch Realty. GAMLS
- $469,9003 bd4 ba3.1k sqft567 Cedar Pond Rd, Hartwell, GA 30643ActiveMLS ID #10815342, Charlene Fields, Charlene's Lakeside Realty. GAMLS
- $275,0004 bd2 ba2.6k sqft252 Edwards St, Elberton, GA 30635ActiveMLS ID #10625612, Tanya L Terry, RE/MAX Complete. GAMLS
- $399,9005 bd3 ba2.8k sqft3068 Gregg Shoals Dr, Elberton, GA 30635ActiveMLS ID #10835215, Jennifer E Lane, RE/MAX Complete. GAMLS
- $249,9003 bd2 ba2.1k sqft1328 Ward Dr, Elberton, GA 30635ActiveMLS ID #10829326, Stelnesia Collins, Ansley RE|Christie's Int'l RE. GAMLS
- $289,9004 bd2 ba2.6k sqft151 S Tusten St, Elberton, GA 30635ActiveMLS ID #10715075, Harriet Rider, EXIT For Sale Realty. GAMLS
- $259,9003 bd2 ba1.9k sqft1651 Athens Hwy, Elberton, GA 30635ActiveMLS ID #10824137, Jennifer E Lane, RE/MAX Complete. GAMLS
- $450,0003 bd2 ba1.9k sqft476 Clover Ave, Comer, GA 30629ActiveMLS ID #10836737, Debbie Lanier, Prestige Properties of Georgia. GAMLS
- $325,0003 bd2 ba2.5k sqft3433 Ruckersville Rd, Elberton, GA 30635ActiveMLS ID #10818359, Bruce Evans, EXIT For Sale Realty. GAMLS
- $550,0003 bd2 ba2.7k sqft2109 Brewers Mill Rd, Elberton, GA 30635ActiveMLS ID #10525339, Dean Christian, Christian Realty. GAMLS
- $269,9003 bd3 ba1.8k sqft410 Ridgecrest Dr, Elberton, GA 30635ActiveMLS ID #10753219, Harriet Rider, EXIT For Sale Realty. GAMLS
