126 Crawford Road, Starr, South Carolina, boasts 20.79 acres of land with 2900' of road frontage, with a charming brick ranch home with 2924 +/- sqft that offers three bedrooms and two full baths. This spacious home features a two-car carport, a large living room, and a partial basement. All three bedrooms are conveniently located on the main floor. The home also includes a large basement with a walk-in cooler. The property features multiple barns, a shop and fencing as well. Perfect for farming or keeping cows, horses, or any other animals! The expansive front and back yards provide ample space for entertaining, complete with a gazebo. Additionally, there’s a sizable pond that’s perfect for fishing. Come see 126 Crawford Road today! This property does feature another septic tank on the property.
Pending
$480,000
126 Crawford Rd, Starr, SC 29684
3beds
2,924sqft
Single Family Residence
Built in 1989
20.79 Acres Lot
$-- Zestimate®
$164/sqft
$-- HOA
What's special
Charming brick ranch homeMultiple barnsSpacious homePartial basementThree bedroomsAmple space for entertainingTwo-car carport
- 87 days
- 521
- 36
Zillow last checked:
Listing updated:
Listed by:
Anthony Martin 864-934-9798,
CHARLES H. KNIGHT, LLC,
Luke Martin 864-634-4656,
CHARLES H. KNIGHT, LLC
Source: WUMLS,MLS#: 20302839 Originating MLS: Western Upstate Association of Realtors
Originating MLS: Western Upstate Association of RealtorsFacts & features
Interior
Bedrooms & bathrooms
- Bedrooms: 3
- Bathrooms: 2
- Full bathrooms: 2
- Main level bathrooms: 2
- Main level bedrooms: 3
Primary bedroom
- Level: Main
- Dimensions: 12x15
Bedroom 2
- Level: Main
- Dimensions: 13x15
Bedroom 3
- Dimensions: 12x16
Dining room
- Level: Main
- Dimensions: 12x12
Kitchen
- Level: Main
- Dimensions: 10x12
Laundry
- Level: Lower
- Dimensions: 12x29
Living room
- Level: Main
- Dimensions: 11x19
Heating
- Electric
Cooling
- Central Air, Forced Air
Features
- Bath in Primary Bedroom, Main Level Primary, Shower Only, Walk-In Closet(s)
- Flooring: Carpet, Laminate, Vinyl
- Basement: Partially Finished
Interior area
- Total structure area: 2,924
- Total interior livable area: 2,924 sqft
Property
Parking
- Total spaces: 2
- Parking features: Attached Carport, Driveway
- Garage spaces: 2
- Has carport: Yes
Features
- Levels: Two
- Stories: 2
Lot
- Size: 20.79 Acres
- Features: Not In Subdivision, Outside City Limits, Pasture, Trees
Details
- Additional structures: Barn(s)
- Additional parcels included: 0780006012000
- Parcel number: 0780006011000
- Horses can be raised: Yes
Construction
Type & style
- Home type: SingleFamily
- Architectural style: Craftsman
- Property subtype: Single Family Residence
Materials
- Brick
- Foundation: Basement
- Roof: Architectural,Shingle
Condition
- Year built: 1989
Utilities & green energy
- Sewer: Septic Tank
Community & HOA
HOA
- Has HOA: No
Location
- Region: Starr
Financial & listing details
- Price per square foot: $164/sqft
- Tax assessed value: $203,650
- Annual tax amount: $2,536
- Date on market: 6/17/2026
- Cumulative days on market: 88 days
- Listing agreement: Exclusive Right To Sell
Estimated market value
Not available
Estimated sales range
Not available
Not available
Price history
| Date | Event | Price |
|---|---|---|
| 9/6/2026 | Pending sale | $480,000$164/sqft |
Source:  Greater Greenville AOR #1595340 Report a problem Greater Greenville AOR #1595340 Report a problem | ||
| 6/18/2026 | Listed for sale | $480,000$164/sqft |
Source: Greater Greenville AOR #1595340 Report a problem | ||
Public tax history
| Year | Property taxes | Tax assessment |
|---|---|---|
| 2025 | $2,536 +0.4% | $7,160 |
| 2024 | $2,526 -41.2% | $7,160 -41.6% |
| 2023 | $4,294 +165.3% | $12,270 +162.7% |
| 2022 | $1,618 +11.6% | $4,670 +10.4% |
| 2021 | $1,451 | $4,230 |
| 2020 | -- | $4,230 |
| 2019 | -- | $4,230 |
| 2018 | -- | $4,230 |
| 2017 | $348 | $4,230 +6.8% |
| 2016 | -- | $3,960 |
| 2015 | -- | $3,960 |
| 2014 | -- | $3,960 |
| 2013 | -- | $3,960 |
Find assessor info on the county website
Monthly payment
Est. payment
Payment breakdown
Explore the cost of this home by adjusting the details. Changes won't be saved.Climate risks
Neighborhood: 29684
Nearby schools
Schools provided by the listing agent
- Elementary: Starr Elem
- Middle: Starr-Iva Middl
- High: Crescent High
Source: WUMLS. This data may not be complete. We recommend contacting the local school district to confirm school assignments for this home.
Similar homes
- $515,0003 bd2 ba2.1k sqft1907 Mountain Creek Church Rd, Starr, SC 29684Active
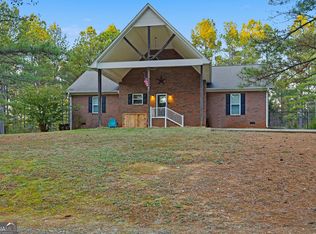
 MLS ID #10757397, Claude A Turpin Jr., ADLY Group Realty LLC. GAMLS
 - $500,0004 bd3 ba2.6k sqft1019 Bannister Rd, Starr, SC 29684For Sale
 MLS ID #20303953, Leigh Colombo, Navigate Realty. WUMLS
 - $389,9003 bd2 ba1.5k sqft7900-81 Smith St, Starr, SC 29684For Sale
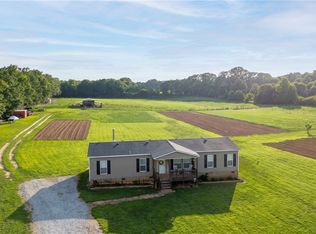 MLS ID #20304207, Crystal and Caitlin, Brand Name Real Estate Upstate. WUMLS
 - $449,0003 bd2 ba1.6k sqft1100 Cherokee Rd, Townville, SC 29689For Sale
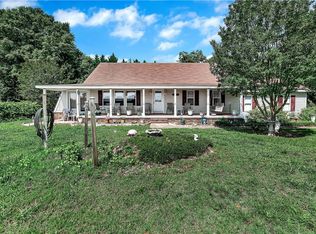 MLS ID #20302659, Gia Townsley, BHHS C Dan Joyner - Anderson. WUMLS
