Welcome home to 1985 Fork Creek Road, where peace and modern convenience seamlessly align. Situated on a generous 1.11 acre lot with beautiful, mature shade trees, this fully renovated 4-bedroom 2-bathroom home is entirely move-in ready. From the moment you step inside, you'll love the open-concept floor plan highlighted by brand-new luxury vinyl plank flooring stretching throughout the entire home. The heart of the home is the spacious kitchen, complete with stunning granite countertops, a farmhouse sink, a cooktop island, and plenty of room to host family and friends. Both bathrooms have been beautifully updated to offer a fresh, modern feel. Behind the scenes, you can enjoy peace of mind for years to come thanks to major functional upgrades, including a durable metal roof and a new water heater. With well and septic, no HOA restrictions, and a highly convenient location, this property offers the perfect balance of updated, easy living and room to spread out. Don't miss your chance to call this Bowman gem your own! AI enhanced photos illustrate potential improvements; see original photos for current condition.
Active
Price cut: $10K (9/23)
$210,000
1985 Fork Creek Rd, Bowman, GA 30624
4beds
1,425sqft
Single Family Residence
Built in 1963
1.11 Acres Lot
$240,600 Zestimate®
$147/sqft
$-- HOA
What's special
- 90 days
- 622
- 81
Zillow last checked:
Listing updated:
Listed by:
Jared Marsden 706-340-3867,
Keller Williams Greater Athens
Source: GAMLS,MLS#: 10807701
Facts & features
Interior
Bedrooms & bathrooms
- Bedrooms: 4
- Bathrooms: 2
- Full bathrooms: 2
- Main level bathrooms: 2
- Main level bedrooms: 4
Rooms
- Room types: Laundry
Heating
- Heat Pump
Cooling
- Central Air
Appliances
- Included: Cooktop, Dishwasher, Dryer, Oven, Refrigerator
- Laundry: In Kitchen
Features
- Master On Main Level
- Flooring: Laminate
- Basement: Crawl Space
- Has fireplace: No
Interior area
- Total structure area: 1,425
- Total interior livable area: 1,425 sqft
- Finished area above ground: 1,425
- Finished area below ground: 0
Property
Parking
- Total spaces: 2
- Parking features: None
Features
- Levels: One
- Stories: 1
Lot
- Size: 1.11 Acres
- Features: None
Details
- Parcel number: 012 027
Construction
Type & style
- Home type: SingleFamily
- Architectural style: Ranch
- Property subtype: Single Family Residence
Materials
- Vinyl Siding
- Roof: Metal
Condition
- Resale
- New construction: No
- Year built: 1963
Utilities & green energy
- Sewer: Septic Tank
- Water: Well
- Utilities for property: Cable Available, Electricity Available
Community & HOA
Community
- Features: None
- Subdivision: no subdivisioin
HOA
- Has HOA: No
- Services included: None
Location
- Region: Bowman
Financial & listing details
- Price per square foot: $147/sqft
- Tax assessed value: $105,356
- Annual tax amount: $986
- Date on market: 7/16/2026
- Cumulative days on market: 91 days
- Listing agreement: Exclusive Right To Sell
- Electric utility on property: Yes
Estimated market value
$240,600
$229,000 - $253,000
$1,294/mo
Price history
| Date | Event | Price |
|---|---|---|
| 9/23/2026 | Price change | $210,000-4.5%$147/sqft |
Source:  GAMLS #10807701 Report a problem GAMLS #10807701 Report a problem | ||
| 9/4/2026 | Price change | $220,000-4.3%$154/sqft |
Source: GAMLS #10807701 Report a problem | ||
| 8/13/2026 | Price change | $230,000-6.1%$161/sqft |
Source: GAMLS #10807701 Report a problem | ||
| 7/17/2026 | Listed for sale | $245,000+48.5%$172/sqft |
Source: GAMLS #10807701 Report a problem | ||
| 12/7/2024 | Listing removed | -- |
Source: Owner Report a problem | ||
| 10/25/2024 | Listed for sale | $165,000+534.6%$116/sqft |
Source: Owner Report a problem | ||
| 10/9/2018 | Sold | $26,000$18/sqft |
Source: Public Record Report a problem | ||
| 12/14/2017 | Listed for sale | -- |
Source: Auction.com Report a problem | ||
Public tax history
| Year | Property taxes | Tax assessment |
|---|---|---|
| 2025 | $987 +6.3% | $42,142 +8.6% |
| 2024 | $928 -0.2% | $38,788 |
| 2023 | $930 +16.3% | $38,788 +16.3% |
| 2022 | $800 -0.1% | $33,358 |
| 2021 | $801 +19.1% | $33,358 +40.1% |
| 2020 | $672 +129% | $23,814 |
| 2019 | $294 -61.1% | $23,814 -0.8% |
| 2018 | $754 +43.4% | $24,007 +34% |
| 2017 | $526 | $17,921 |
| 2016 | $526 | $17,921 +0% |
| 2015 | -- | $17,920 -1.8% |
| 2014 | -- | $18,253 |
| 2013 | -- | $18,253 |
| 2012 | -- | -- |
| 2011 | -- | -- |
| 2010 | -- | -- |
| 2009 | -- | -- |
Find assessor info on the county website
Monthly payment
Est. payment
Payment breakdown
Explore the cost of this home by adjusting the details. Changes won't be saved.Climate risks
Neighborhood: 30624
Nearby schools
Schools provided by the listing agent
- Elementary: Elbert
- Middle: Elbert
- High: Elbert
Source: GAMLS. This data may not be complete. We recommend contacting the local school district to confirm school assignments for this home.
Similar homes
- $194,0003 bd2 ba1.1k sqft1621 Dickerson Rd, Elberton, GA 30635Active
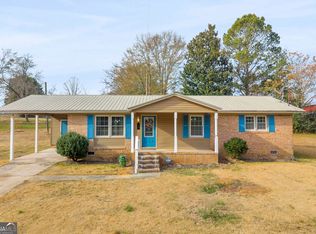
 MLS ID #10659747, Aleena M Merilien, Refined Real Estate. GAMLS
 - $175,0003 bd2 ba1.1k sqft2159 Deep Creek Rd NW, Dewy Rose, GA 30634Active
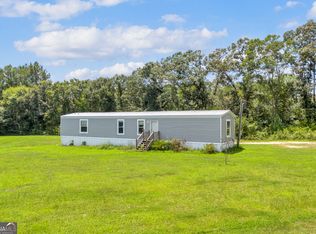 MLS ID #10832762, Sean Hayes, Virtual Properties Realty.com. GAMLS
 - $225,0003 bd2 ba1.2k sqft66 Topaz Ln, Royston, GA 30662Active
 MLS ID #10871269, Kelly Ausburn, Century 21 Community Realty. GAMLS
 - $225,0004 bd2 ba1.7k sqft57 Cade St, Hartwell, GA 30643Active
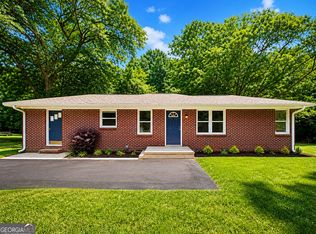 MLS ID #10760735, Esau Linares, Keller Williams Greater Athens. GAMLS
 - $199,0003 bd2 ba1k sqft3314 Centerville Rd, Lexington, GA 30648ActiveMLS ID #10835258, Brittany Purcell & Associates, Keller Williams Greater Athens. GAMLS
- $210,0004 bd1 ba1.4k sqft968 Elbert St, Elberton, GA 30635ActiveMLS ID #10560606, Michelle Dove, Prestige Property Group LLC. GAMLS
- $210,0004 bd3 ba1.4k sqft230 Glendale Dr, Hartwell, GA 30643ActiveMLS ID #10731491, Misty L Coley, Success Realty. GAMLS
- $265,0003 bd2 ba1.1k sqft3657 Wildcat Bridge Rd, Royston, GA 30662ActiveMLS ID #10809204, Christy Finley, RE/MAX Classic. GAMLS
- $232,5004 bd2 ba1.1k sqft16 Elm St, Hartwell, GA 30643ActiveMLS ID #10790973, Amy Bruce, Living Down South Realty. GAMLS
- $195,0005 bd3 ba2k sqft26 Leanne Dr, Hartwell, GA 30643ActiveMLS ID #10867628, Esau Linares, Keller Williams Greater Athens. GAMLS
- $209,9002 bd1 ba728 sqft4119 Highway 106 N, Danielsville, GA 30633ActiveMLS ID #10816082, Ty Higginbotham, Fathom Realty GA, LLC. GAMLS
- $259,9003 bd2 ba1.9k sqft1651 Athens Hwy, Elberton, GA 30635ActiveMLS ID #10824137, Jennifer E Lane, RE/MAX Complete. GAMLS
- $124,9002 bd2 ba980 sqft825 Beaver Run Ext, Bowman, GA 30624ActiveMLS ID #10833082, Lynne Stephens, Otter Realty LLC. GAMLS
- $235,0002 bd2 ba1.2k sqft410 Jordan St, Royston, GA 30662Active Under ContractMLS ID #10819920, Shiva Mapchan, Virtual Properties Realty.Net. GAMLS
- $200,0002 bd2 ba2k sqft1100 Bodie Rayle Rd, Elberton, GA 30635Active Under ContractMLS ID #10825183, Sharon Bicknell, eXp Realty. GAMLS
- $224,9003 bd2 ba1.2k sqft1404 N Forest Ave, Hartwell, GA 30643ActiveMLS ID #10799517, Jennifer Avery, Century 21 Results. GAMLS
- $245,0003 bd2 ba1.5k sqft1192 Country Club Rd, Elberton, GA 30635ActiveMLS ID #10833283, Lewis W Childs, Savannah Valley Land Co.. GAMLS
- $270,0003 bd2 ba1.6k sqft520 Springdale Dr, Royston, GA 30662ActiveMLS ID #10815034, Naomi Haney, Hammock Realty North Georgia. GAMLS
- $229,9003 bd2 ba950 sqft60 Kelsey Dr, Hartwell, GA 30643ActiveMLS ID #10735678, Dr. Pam Fields, Charlene's Lakeside Realty. GAMLS
- $200,0002 bd2 ba1k sqft62 Oak St, Elberton, GA 30635ActiveMLS ID #10841100, Amanda Ledford, Keller Williams Greater Athens. GAMLS
