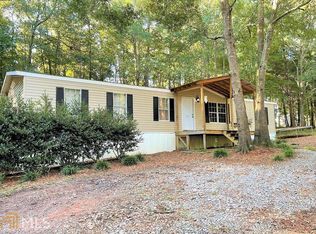

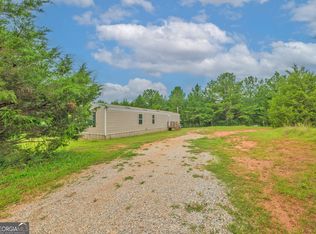
HOME PLUS POSSIBLE 2nd HOME LOCATION!! This spacious lot features a comfortable 2 bedroom/2 bath open concept home along with an additional homesite lot with approval. Great level area once held another mobile home and still has electrical, water and sewer hook up available. Plenty of outdoor entertainment room featuring a brick firepit and children's play equipment that can stay with the property if desired. There's also room for gardening and to park an RV or boat. The property is partially fenced, has a long storage awing area as well as a chicken coop. The longer driveway and light vegetation offers extra privacy. There's no covenants or restrictions and no HOA fees. Perfect as a primary residence or a rental investment. Come enjoy this beautiful property!
Active
$129,900
825 Beaver Run Ext, Bowman, GA 30624
2beds
980sqft
Single Family Residence, Manufactured Home
Built in 1987
1.39 Acres Lot
$125,300 Zestimate®
$133/sqft
$-- HOA
What's special
Partially fencedRoom for gardeningChicken coopSpacious lotLonger drivewayBrick firepit
- 33 days
- 222
- 17
Zillow last checked:
Listing updated:
Listed by:
Lynne Stephens 706-968-0223,
Otter Realty LLC
Source: GAMLS,MLS#: 10833082
Facts & features
Interior
Bedrooms & bathrooms
- Bedrooms: 2
- Bathrooms: 2
- Full bathrooms: 2
- Main level bathrooms: 2
- Main level bedrooms: 2
Rooms
- Room types: Family Room
Dining room
- Features: Dining Rm/Living Rm Combo
Kitchen
- Features: Country Kitchen, Pantry
Heating
- Electric, Other
Cooling
- Electric, Other, Window Unit(s)
Appliances
- Included: Electric Water Heater, Microwave, Oven/Range (Combo)
- Laundry: In Hall
Features
- Master On Main Level, Separate Shower, Split Bedroom Plan
- Flooring: Laminate
- Windows: Window Treatments
- Basement: Crawl Space,Dirt Floor
- Has fireplace: No
- Common walls with other units/homes: No Common Walls
Interior area
- Total structure area: 980
- Total interior livable area: 980 sqft
- Finished area above ground: 980
- Finished area below ground: 0
Property
Parking
- Total spaces: 8
- Parking features: Guest, Kitchen Level, Parking Pad, RV/Boat Parking
- Has uncovered spaces: Yes
Features
- Levels: One
- Stories: 1
- Patio & porch: Porch
- Fencing: Privacy,Wood
Lot
- Size: 1.39 Acres
- Features: Cul-De-Sac, Level, Private
- Residential vegetation: Grassed, Partially Wooded
Details
- Additional structures: Other
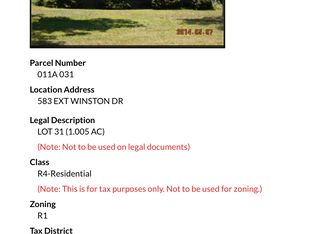
- Parcel number: 011A045
- Special conditions: As Is
- Other equipment: Satellite Dish
Construction
Type & style
- Home type: MobileManufactured
- Architectural style: Modular Home
- Property subtype: Single Family Residence, Manufactured Home
Materials
- Aluminum Siding
- Foundation: Pillar/Post/Pier
- Roof: Metal
Condition
- Resale
- New construction: No
- Year built: 1987
Utilities & green energy
- Electric: 220 Volts
- Sewer: Septic Tank
- Water: Public
- Utilities for property: Electricity Available, Phone Available, Water Available
Community & HOA
Community
- Features: None
- Security: Carbon Monoxide Detector(s), Smoke Detector(s)
- Subdivision: Beaver Run
HOA
- Has HOA: No
- Services included: None
Location
- Region: Bowman
Financial & listing details
- Price per square foot: $133/sqft
- Tax assessed value: $28,565
- Annual tax amount: $225
- Date on market: 8/26/2026
- Cumulative days on market: 34 days
- Listing agreement: Exclusive Right To Sell
- Listing terms: 1031 Exchange,Cash,Conventional
- Electric utility on property: Yes
Estimated market value
$125,300
$119,000 - $132,000
Not available
Price history
| Date | Event | Price |
|---|---|---|
| 8/26/2026 | Listed for sale | $129,900+38.2%$133/sqft |
Source:  GAMLS #10833082 Report a problem GAMLS #10833082 Report a problem | ||
| 3/11/2022 | Sold | $94,000+108.9%$96/sqft |
Source: Public Record Report a problem | ||
| 2/17/2021 | Sold | $45,000+328.6%$46/sqft |
Source: Public Record Report a problem | ||
| 11/8/2013 | Sold | $10,500-48.8%$11/sqft |
Source: Public Record Report a problem | ||
| 2/1/2010 | Sold | $20,500$21/sqft |
Source: Public Record Report a problem | ||
Public tax history
| Year | Property taxes | Tax assessment |
|---|---|---|
| 2025 | $212 +3.2% | $11,426 +7.8% |
| 2024 | $206 -0.2% | $10,601 0% |
| 2023 | $206 +113.2% | $10,602 +162.8% |
| 2022 | $97 -0.1% | $4,035 |
| 2021 | $97 -2.1% | $4,035 +15.2% |
| 2020 | $99 | $3,504 |
| 2019 | $99 -10.1% | $3,504 |
| 2018 | $110 | $3,504 |
Find assessor info on the county website
Monthly payment
Climate risks
Neighborhood: 30624
Nearby schools
Schools provided by the listing agent
- Elementary: Blackwell
- Middle: Elbert
- High: Elbert
Source: GAMLS. This data may not be complete. We recommend contacting the local school district to confirm school assignments for this home.
Similar homes
- $125,0002 bd2 ba980 sqft176 Bud Freeman Rd, Royston, GA 30662Active

 MLS ID #10810813, Peter Jefferson, eXp Realty. GAMLS
 - $165,0002 bd1 ba1k sqft342 Phillips Cir, Royston, GA 30662Active
 MLS ID #10727815, Kevin Martinez, RE/MAX Classic. GAMLS
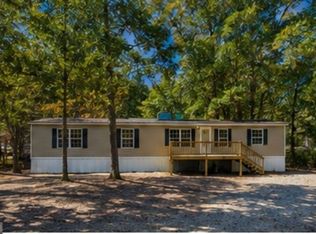
 - $174,9003 bd2 ba1.2k sqft223 Pierce Brown Rd, Hartwell, GA 30643Active
 MLS ID #10833622, Ronald Chadwick Dean, Carey-Dean Real Estate. GAMLS
 - $170,0003 bd2 ba924 sqft330 Edgewater Ln, Hartwell, GA 30643Active
 MLS ID #10818104, Bryson Halbrook, eXp Realty. GAMLS
 - $175,0003 bd2 ba1.1k sqft2159 Deep Creek Rd NW, Dewy Rose, GA 30634ActiveMLS ID #10832762, Sean Hayes, Virtual Properties Realty.com. GAMLS
- $179,0003 bd2 ba1.1k sqft387 N Richardson St, Hartwell, GA 30643ActiveMLS ID #10798899, Karista Smith, All Hart Realty. GAMLS
- $184,9003 bd2 ba1.4k sqft542 Nails Creek Xing, Royston, GA 30662ActiveMLS ID #10825679, Kimberly Howington, Howington Realty Company. GAMLS
- $175,0003 bd1 ba1.2k sqft2359 Wesley Chapel Rd, Danielsville, GA 30633ActiveMLS ID #10840041, Jeremiah Peters, Virtual Properties Realty.com. GAMLS
- $169,9002 bd1 ba1.1k sqft72 Bell St, Hartwell, GA 30643ActiveMLS ID #10790223, Donna Bennett, Keller Williams Lake Hartwell. GAMLS
- $180,0002 bd1 ba948 sqft111 College Ave, Canon, GA 30520ActiveMLS ID #10644156, RDH Realty Team, Keller Williams Lanier Partners. GAMLS
- $179,9003 bd2 ba1.3k sqft3500 Bowersville Hwy, Bowersville, GA 30516ActiveMLS ID #10762335, Evan L Herring, eXp Realty. GAMLS
- $90,0001 bd1 ba608 sqft7514 State Highway 17, Bowersville, GA 30516ActiveMLS ID #10822193, Andrea A Anderegg, Adams Realty, Inc.. GAMLS
- $150,0003 bd2 ba1.2k sqft221 Edwards St, Elberton, GA 30635ActiveMLS ID #10814097, Dakota Bradley, Keller Williams Greater Athens. GAMLS
- $170,0002 bd1 ba960 sqft875 Benson St, Hartwell, GA 30643Active Under ContractMLS ID #10560579, Michelle Dove, Prestige Property Group LLC. GAMLS
- $184,9004 bd2 ba1.4k sqft63 Clairmont Ave, Elberton, GA 30635ActiveMLS ID #10836605, Derek David Aston, 3 Lakes Realty. GAMLS
- $185,0002 bd1 ba667 sqft137 Hart Ter, Hartwell, GA 30643Active Under ContractMLS ID #10770067, Haley Powers, Real Broker, LLC. GAMLS
