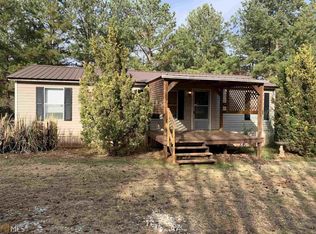
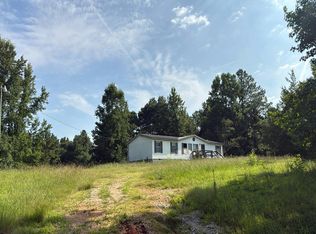
Hart County with a Royston address, Room to roam inside and outside. LARGE, comfortable 3136 square feet home with 5 BR's and 3 full BA's on 4.87 Ac. could easily accommodate 2 families with shared areas. This recently improved home with 3 BEDROOMS, 2 BATHS, LARGE LIVING/DINING/KITCHEN with a FP and 2 more BEDROOMS and 1 BATH plus a DEN, in addition there are two laundry locations for convenience. The open kitchen has been updated with new cabinets, countertops, appliances and a kitchen island. The vanities in the baths are new and there are new walk-in showers in 2 of the baths. Sliding glass doors lead to a porch/storage area on back. Great space for eating outside or just relaxing. Convenient to Hartwell, Royston, Canon, Lavonia and Elberton. Athens is about 45 minutes away. Extensive yard work has been done including attractive flowers/bushes with a path from the front door to the drive and around the front of the home.
Active
$320,000
153 Heavens Way, Royston, GA 30662
5beds
3,136sqft
Single Family Residence, Manufactured Home
Built in 2001
4.87 Acres Lot
$313,000 Zestimate®
$102/sqft
$-- HOA
What's special
- 167 days
- 179
- 15
Zillow last checked:
Listing updated:
Listed by:
B.J. Alexander 706-201-5667,
Hartland Farm and Home Realty
Source: GAMLS,MLS#: 10757276
Facts & features
Interior
Bedrooms & bathrooms
- Bedrooms: 5
- Bathrooms: 3
- Full bathrooms: 3
- Main level bathrooms: 3
- Main level bedrooms: 5
Rooms
- Room types: Den, Family Room, Laundry
Dining room
- Features: Dining Rm/Living Rm Combo
Kitchen
- Features: Kitchen Island
Heating
- Central, Electric
Cooling
- Central Air
Appliances
- Included: Dishwasher, Oven/Range (Combo), Refrigerator
- Laundry: Mud Room
Features
- Master On Main Level
- Flooring: Vinyl
- Windows: Double Pane Windows
- Basement: Crawl Space
- Number of fireplaces: 1
- Fireplace features: Factory Built
Interior area
- Total structure area: 3,136
- Total interior livable area: 3,136 sqft
- Finished area above ground: 3,136
- Finished area below ground: 0
Property
Parking
- Total spaces: 2
- Parking features: Attached, Carport
- Has carport: Yes
Features
- Levels: One
- Stories: 1
Lot
- Size: 4.87 Acres
- Features: Level, Sloped
Details
- Parcel number: C35 065 001
Construction
Type & style
- Home type: MobileManufactured
- Architectural style: Modular Home
- Property subtype: Single Family Residence, Manufactured Home
Materials
- Vinyl Siding
- Foundation: Block
- Roof: Metal
Condition
- Updated/Remodeled
- New construction: No
- Year built: 2001
Utilities & green energy
- Sewer: Septic Tank
- Water: Private, Well
- Utilities for property: Electricity Available
Community & HOA
Community
- Features: None
- Subdivision: none
HOA
- Has HOA: No
- Services included: None
Location
- Region: Royston
Financial & listing details
- Price per square foot: $102/sqft
- Tax assessed value: $78,581
- Annual tax amount: $402
- Date on market: 5/1/2026
- Cumulative days on market: 167 days
- Listing agreement: Exclusive Right To Sell
- Listing terms: Cash,Conventional
- Electric utility on property: Yes
Estimated market value
$313,000
$297,000 - $329,000
Not available
Price history
| Date | Event | Price |
|---|---|---|
| 5/4/2026 | Listed for sale | $320,000+78.8%$102/sqft |
Source:  GAMLS #10757276 Report a problem GAMLS #10757276 Report a problem | ||
| 8/30/2022 | Sold | $179,000+4640.5%$57/sqft |
Source: Public Record Report a problem | ||
| 4/3/2018 | Sold | $3,776-92.7%$1/sqft |
Source: Public Record Report a problem | ||
| 3/25/2010 | Sold | $52,000$17/sqft |
Source: Public Record Report a problem | ||
Public tax history
| Year | Property taxes | Tax assessment |
|---|---|---|
| 2025 | $433 +7.7% | $31,432 +10.3% |
| 2024 | $402 +15.2% | $28,491 +35.9% |
| 2023 | $349 -6.8% | $20,962 +3.8% |
| 2022 | $375 +49.3% | $20,196 +55.9% |
| 2021 | $251 +1.5% | $12,951 +2.5% |
| 2020 | $247 +0.9% | $12,638 -0.2% |
| 2019 | $245 -1.1% | $12,666 -0.4% |
| 2018 | $248 -1.6% | $12,721 |
| 2017 | $252 -0.5% | $12,721 +33.3% |
| 2016 | $253 +29.2% | $9,544 -20.2% |
| 2015 | $196 -15.9% | $11,956 +47.4% |
| 2014 | $233 +91.8% | $8,112 -73.6% |
| 2013 | $121 | $30,767 |
| 2012 | -- | -- |
| 2010 | -- | -- |
| 2009 | -- | $56,602 |
| 2008 | -- | $56,602 +78.3% |
| 2007 | -- | $31,752 +193.9% |
| 2005 | -- | $10,804 +22.8% |
| 2004 | -- | $8,796 |
Find assessor info on the county website
Monthly payment
Climate risks
Neighborhood: 30662
Nearby schools
Schools provided by the listing agent
- Elementary: South Hart
- Middle: Hart
- High: Hart
Source: GAMLS. This data may not be complete. We recommend contacting the local school district to confirm school assignments for this home.
Similar homes
- $339,9004 bd5 ba2.7k sqft152 Marion St, Royston, GA 30662Active
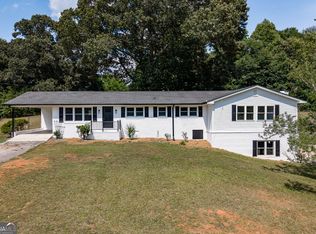
 MLS ID #10852298, W. Barret Blondeau, Falaya. GAMLS
 - $299,9004 bd2 ba2.5k sqft131 Dawkins Rd, Royston, GA 30662Active
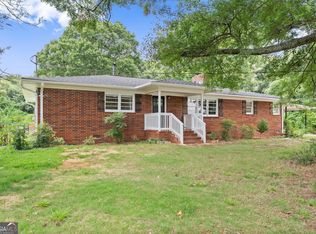 MLS ID #10797561, Robert T Head, Modern Heart Realty. GAMLS
 - $286,0003 bd2 ba1.5k sqft5019 Highway 29, Royston, GA 30662Active
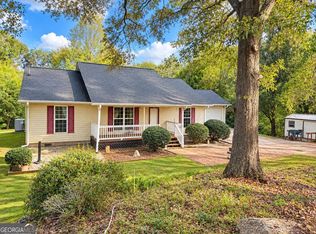 MLS ID #10867767, Shelley Phillips, RE/MAX Classic. GAMLS
 - $279,9005 bd3 ba2.1k sqft97 Trinity Ct, Royston, GA 30662Active
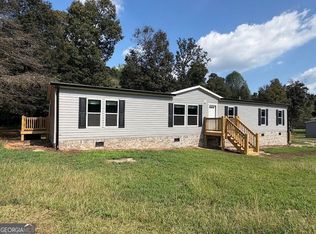 MLS ID #10847593, Chad Singleton, Blue Sky Property Group. GAMLS
 - $299,0003 bd2 ba2k sqft80 Riverbend Cir, Royston, GA 30662ActiveMLS ID #10866917, Maralee Ray, RE/MAX Classic. GAMLS
- $309,9004 bd2 ba2.1k sqft1715 Faye Carey Rd, Danielsville, GA 30633ActiveMLS ID #10868348, Kelli Head, RE/MAX Classic. GAMLS
- $375,0007 bd2 ba3.8k sqft231 Bowers St, Royston, GA 30662ActiveMLS ID #10822390, Jessica Moorhead, Team Moorhead. GAMLS
- $240,0004 bd2 ba1.9k sqft136 Bud Freeman Rd, Royston, GA 30662ActiveMLS ID #10837007, Erik M Keith, Keller Williams Lanier Partners. GAMLS
- $319,9003 bd2 ba1.6k sqft3141 Highway 172 E, Bowman, GA 30624ActiveMLS ID #10838570, Julia Barrett, Keller Williams Realty Atl. Partners. GAMLS
- $310,0003 bd3 ba3.6k sqft46 Sunset Cir, Hartwell, GA 30643ActiveMLS ID #10758674, Daniel Ussery, Five Market Realty LLC. GAMLS
- $444,9005 bd4 ba3.7k sqft329 Riverbend Dr, Royston, GA 30662ActiveMLS ID #10796455, Jennifer Venson, eXp Realty. GAMLS
- $314,9003 bd2 ba1.9k sqft173 Andrews Rd, Carnesville, GA 30521ActiveMLS ID #10775240, Miranda Bentley, GA Realty LLC. GAMLS
- $317,0004 bd3 ba2.4k sqft882 B Bailey Rd, Hartwell, GA 30643ActiveMLS ID #10800174, Maralee Ray, RE/MAX Classic. GAMLS
- $319,0003 bd2 ba2.1k sqft424 Rehoboth Rd, Bowman, GA 30624ActiveMLS ID #10813728, Derek David Aston, 3 Lakes Realty. GAMLS
- $345,0003 bd2 ba1.9k sqft101 W Hendricks St, Bowman, GA 30624ActiveMLS ID #10780447, Jennifer E Lane, RE/MAX Complete. GAMLS
- $289,9004 bd3 ba1.9k sqft324 Old Canon Church Rd, Bowersville, GA 30516ActiveMLS ID #10825199, Robin Johnson, RE/MAX Classic. GAMLS
- $299,0003 bd2 ba1.9k sqft81 Peeples St, Canon, GA 30520ActiveMLS ID #10837948, Kate Le, Virtual Properties Realty.Net. GAMLS
- $320,0004 bd2 ba3.2k sqft88 S Railroad Ave, Carlton, GA 30627ActiveMLS ID #10775873, Deborah Burdette, Burdette Realty. GAMLS
- $325,0003 bd2 ba2.5k sqft3433 Ruckersville Rd, Elberton, GA 30635ActiveMLS ID #10818359, Bruce Evans, EXIT For Sale Realty. GAMLS
- $195,0005 bd3 ba2k sqft26 Leanne Dr, Hartwell, GA 30643ActiveMLS ID #10867628, Esau Linares, Keller Williams Greater Athens. GAMLS
