Escape to a peaceful country setting without giving up convenience! Just minutes from Danielsville Town Square, this inviting 4BR/3BA home offers generous living spaces, a versatile floor plan, and plenty of room to spread out. The open kitchen flows naturally into the large family room/den, where a fireplace creates a warm gathering space overlooking the expansive front yard. A welcoming front porch provides the perfect spot to relax and enjoy the quiet surroundings. The main level features the primary suite with an ensuite bath, tiled shower, and oversized walk-in closet. A second main-level bedroom with its own bath is ideal for guests, a home office, or study. Upstairs, additional bedrooms and flexible living areas on both sides of the home provide options for additional bedrooms, bonus room, playroom, media room, home office, or hobby space. Step from the kitchen onto the generous rear deck for outdoor dining, entertaining, or simply enjoying the private setting. A basement-level garage adds convenient parking and storage. Privacy, versatility, and country charm-all within easy reach of Danielsville Town Square.
Active
$385,000
325 Racetrack Rd, Danielsville, GA 30633
4beds
3,157sqft
Single Family Residence
Built in 1980
1.6 Acres Lot
$373,000 Zestimate®
$122/sqft
$-- HOA
What's special
Generous living spacesWelcoming front porchPrivate settingOversized walk-in closetVersatile floor planOpen kitchenTiled shower
- 8 days
- 560
- 42
Zillow last checked:
Listing updated:
Listed by:
Bonnie Hannah 706-540-1263,
Coldwell Banker Upchurch Realty
Source: GAMLS,MLS#: 10847267
Facts & features
Interior
Bedrooms & bathrooms
- Bedrooms: 4
- Bathrooms: 3
- Full bathrooms: 3
- Main level bathrooms: 2
- Main level bedrooms: 2
Rooms
- Room types: Family Room, Laundry, Office, Other
Kitchen
- Features: Breakfast Area, Solid Surface Counters, Walk-in Pantry
Heating
- Central, Electric
Cooling
- Central Air, Electric
Appliances
- Included: Cooktop, Dishwasher, Dryer, Microwave, Oven, Refrigerator, Washer
- Laundry: Other
Features
- In-Law Floorplan, Master On Main Level, Soaking Tub, Split Bedroom Plan, Tile Bath, Vaulted Ceiling(s), Walk-In Closet(s)
- Flooring: Carpet, Hardwood, Tile, Vinyl
- Basement: Crawl Space
- Attic: Pull Down Stairs
- Number of fireplaces: 1
- Fireplace features: Family Room
Interior area
- Total structure area: 3,157
- Total interior livable area: 3,157 sqft
- Finished area above ground: 3,157
- Finished area below ground: 0
Property
Parking
- Total spaces: 2
- Parking features: Attached, Garage
- Has attached garage: Yes
Features
- Levels: Two
- Stories: 2
- Patio & porch: Deck, Porch
Lot
- Size: 1.6 Acres
- Features: Level, Open Lot, Private
Details
- Additional structures: Shed(s)
- Parcel number: 0067 011
Construction
Type & style
- Home type: SingleFamily
- Architectural style: Country/Rustic
- Property subtype: Single Family Residence
Materials
- Concrete, Wood Siding
- Foundation: Slab
- Roof: Composition
Condition
- Resale
- New construction: No
- Year built: 1980
Utilities & green energy
- Sewer: Septic Tank
- Water: Public
- Utilities for property: Underground Utilities
Community & HOA
Community
- Features: None
- Subdivision: None
HOA
- Has HOA: No
- Services included: None
Location
- Region: Danielsville
Financial & listing details
- Price per square foot: $122/sqft
- Tax assessed value: $254,371
- Annual tax amount: $2,610
- Date on market: 9/15/2026
- Cumulative days on market: 8 days
- Listing agreement: Exclusive Right To Sell
- Listing terms: Cash,Conventional,FHA,VA Loan
Estimated market value
$373,000
$354,000 - $392,000
$2,606/mo
Price history
| Date | Event | Price |
|---|---|---|
| 9/15/2026 | Listed for sale | $385,000-2.5%$122/sqft |
Source:  Hive MLS #CL364635 Report a problem Hive MLS #CL364635 Report a problem | ||
| 2/2/2025 | Listing removed | -- |
Source: Owner Report a problem | ||
| 10/6/2024 | Listed for sale | $395,000+887.5%$125/sqft |
Source: Owner Report a problem | ||
| 9/21/2012 | Sold | $40,000-19.8%$13/sqft |
Source: Hive MLS #CM927196 Report a problem | ||
| 7/11/2012 | Listed for sale | $49,900-34%$16/sqft |
Source: foreclosure.com Report a problem | ||
| 2/7/2012 | Sold | $75,555-48.1%$24/sqft |
Source: Public Record Report a problem | ||
| 7/23/2004 | Sold | $145,700$46/sqft |
Source: Hive MLS #CM527677 Report a problem | ||
Public tax history
| Year | Property taxes | Tax assessment |
|---|---|---|
| 2024 | $2,534 +6.1% | $101,748 +8.5% |
| 2023 | $2,388 +10.3% | $93,768 +16.5% |
| 2022 | $2,166 +16.5% | $80,520 +28% |
| 2021 | $1,859 -0.2% | $62,902 +1.6% |
| 2020 | $1,862 +1.8% | $61,887 +2% |
| 2019 | $1,830 +2.5% | $60,673 +2.7% |
| 2018 | $1,785 +0.3% | $59,058 +9.3% |
| 2017 | $1,780 +41.9% | $54,033 +18.3% |
| 2016 | $1,254 | $45,686 |
| 2015 | $1,254 0% | $45,686 +1.5% |
| 2014 | $1,254 | $45,028 |
| 2013 | $1,254 | $45,028 |
| 2012 | -- | -- |
| 2011 | -- | -- |
| 2010 | -- | -- |
Find assessor info on the county website
Monthly payment
Est. payment
Payment breakdown
Explore the cost of this home by adjusting the details. Changes won't be saved.Climate risks
Neighborhood: 30633
Nearby schools
Schools provided by the listing agent
- Elementary: Danielsville
- Middle: Madison
- High: Madison
Source: GAMLS. This data may not be complete. We recommend contacting the local school district to confirm school assignments for this home.
Similar homes
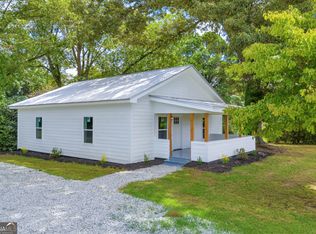
- $349,9003 bd3 ba1.7k sqft1719 Highway 98 W #W, Danielsville, GA 30633Active
 MLS ID #10835074, Tammy A Retzlaff, GA Realty LLC. GAMLS
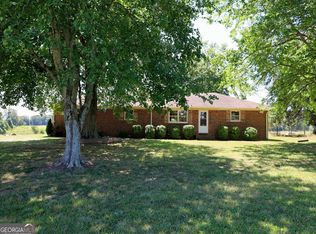
 - $575,0004 bd4 ba2.9k sqft499 Double Branch Rd, Danielsville, GA 30633Active
 MLS ID #10839813, Janelle L McCain, Southern Living Realty Inc. GAMLS
 - $375,0005 bd3 ba3k sqft625 Forest Rd, Athens, GA 30605Active
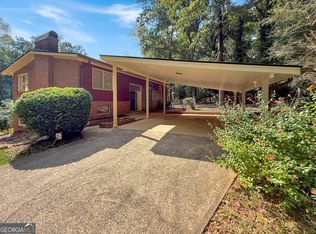 MLS ID #10851271, Dean Bright, Athens Elite Real Estate. GAMLS
 - $399,0003 bd2 ba2.1k sqft830 Lord Fleming Rd, Comer, GA 30629Active
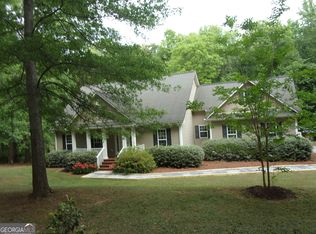 MLS ID #10741620, Shirley Lightner, Burdette Realty. GAMLS
 - $399,9994 bd3 ba2.2k sqft175 Windfall Dr, Winterville, GA 30683ActiveMLS ID #10779913, Kim Laak, Coldwell Banker Upchurch Realty. GAMLS
- $385,0003 bd2 ba1.6k sqft3553 Parhamtown Rd, Bowman, GA 30624ActiveMLS ID #10822154, Bruce Evans, EXIT For Sale Realty. GAMLS
- $385,0004 bd2 ba2.6k sqft599 Chambers Rd, Commerce, GA 30530ActiveMLS ID #10837635, Joanne Tidwell, JPT Property Group. GAMLS
- $399,0003 bd2 ba1.6k sqft1469 Main St, Comer, GA 30629ActiveMLS ID #10822727, Charles Martin, Burdette Realty. GAMLS
- $360,0004 bd3 ba2.9k sqft145 Joe Carey Rd, Winterville, GA 30683ActiveMLS ID #10839724, Dakota Bradley, Keller Williams Greater Athens. GAMLS
- $380,0003 bd2 ba1.6k sqft1064 Martin Griffeth Rd, Hull, GA 30646ActiveMLS ID #10848291, Jana Moon, Coldwell Banker Upchurch Realty. GAMLS
- $329,9004 bd3 ba2.1k sqft1642 Neese Commerce Rd, Commerce, GA 30530ActiveMLS ID #10839513, Angela L Clark, Coldwell Banker Upchurch Realty. GAMLS
- $450,0003 bd2 ba1.9k sqft476 Clover Ave, Comer, GA 30629ActiveMLS ID #10836737, Debbie Lanier, Prestige Properties of Georgia. GAMLS
- $364,9003 bd3 ba3.7k sqft1163 Nickville Rd, Elberton, GA 30635ActiveMLS ID #10780054, Mary Claire Wallace, Coldwell Banker Upchurch Realty. GAMLS
- $339,0003 bd2 ba1.9k sqft75 Kristin Ct, Colbert, GA 30628ActiveMLS ID #10835095, Phil Hammond, Athens Elite Real Estate. GAMLS
- $289,5004 bd2 ba1.6k sqft49 Cotton Rd, Winterville, GA 30683ActiveMLS ID #10845597, Jason Bernstein, eXp Realty. GAMLS
- $375,0007 bd2 ba3.8k sqft231 Bowers St, Royston, GA 30662ActiveMLS ID #10822390, Jessica Moorhead, Team Moorhead. GAMLS
- $305,0004 bd3 ba1.7k sqft137 Stonebrooke Dr, Colbert, GA 30628ActiveMLS ID #10842461, Benjamin Brubaker, Georgia Land Brokerage. GAMLS
- $335,0003 bd2 ba1.6k sqft45 Katie Beth Rd, Comer, GA 30629ActiveMLS ID #10773639, Allen Seigler, Greater Athens Properties. GAMLS
- $419,9004 bd4 ba3k sqft291 Brickleberry Rdg, Athens, GA 30605ActiveMLS ID #10842807, Gonzalo Del Rio, Joiner and Associates REALTORS, Inc.. GAMLS
