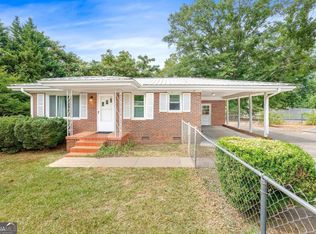
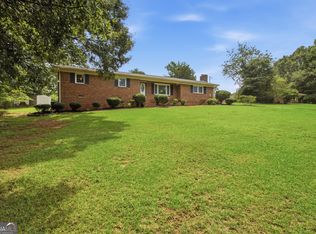
DON'T MISS OUT ON THIS INCREIDBLE OPPORTUNITY! Welcome home to this stunning, move-in-ready 3-bedroom, 2-bathroom single-family residence nestled in beautiful Royston! Boasting 1602 square feet of beautifully designed living space, this renovated home offers the perfect blend of modern comfort and small town country convenience. Quiet secluded fenced in lot makes it a personal paradise!! ACT FAST-THIS ONE WON'T LAST LONG! $1000.00 CASH AT CLOSING FOR MOVING ,ALSO 1 YR HOME WARRANTY.
Active
$234,900
63 Green St, Royston, GA 30662
3beds
1,602sqft
Single Family Residence
Built in 1963
-- sqft lot
$229,400 Zestimate®
$147/sqft
$-- HOA
What's special
Personal paradise
- 80 days
- 421
- 41
Zillow last checked:
Listing updated:
Listed by:
John Samuel Petty jpetty@anythingre.com,
Michael Carr and Associates
Source: GAMLS,MLS#: 10807738
Facts & features
Interior
Bedrooms & bathrooms
- Bedrooms: 3
- Bathrooms: 2
- Full bathrooms: 2
- Main level bathrooms: 2
- Main level bedrooms: 3
Rooms
- Room types: Family Room, Laundry
Dining room
- Features: Dining Rm/Living Rm Combo
Heating
- Electric, Heat Pump, Natural Gas
Cooling
- Attic Fan, Ceiling Fan(s), Central Air, Electric, Gas
Appliances
- Included: Cooktop, Gas Water Heater, Microwave, Oven, Stainless Steel Appliance(s)
- Laundry: In Garage
Features
- Master On Main Level, Tile Bath
- Flooring: Laminate
- Basement: None
- Attic: Pull Down Stairs
- Has fireplace: No
- Common walls with other units/homes: No Common Walls,No One Above,No One Below
Interior area
- Total structure area: 1,602
- Total interior livable area: 1,602 sqft
- Finished area above ground: 1,602
- Finished area below ground: 0
Property
Parking
- Parking features: Attached, Carport
- Has carport: Yes
Features
- Levels: One
- Stories: 1
- Patio & porch: Porch
- Fencing: Back Yard,Chain Link,Fenced,Front Yard
Lot
- Features: City Lot, Corner Lot
Details
- Additional structures: Outbuilding, Shed(s)
- Parcel number: R010 014
- Special conditions: Investor Owned
Construction
Type & style
- Home type: SingleFamily
- Architectural style: Brick 4 Side,Ranch
- Property subtype: Single Family Residence
Materials
- Brick
- Foundation: Block, Pillar/Post/Pier
- Roof: Composition
Condition
- Updated/Remodeled
- New construction: No
- Year built: 1963
Utilities & green energy
- Sewer: Public Sewer
- Water: Public
- Utilities for property: Electricity Available, High Speed Internet, Natural Gas Available, Sewer Available, Sewer Connected, Underground Utilities, Water Available
Community & HOA
Community
- Features: None
- Security: Smoke Detector(s)
- Subdivision: None
HOA
- Has HOA: No
- Services included: None
Location
- Region: Royston
Financial & listing details
- Price per square foot: $147/sqft
- Tax assessed value: $188,060
- Annual tax amount: $1,700
- Date on market: 7/17/2026
- Cumulative days on market: 80 days
- Listing agreement: Exclusive Right To Sell
- Listing terms: Cash,Conventional,FHA
- Electric utility on property: Yes
Estimated market value
$229,400
$218,000 - $241,000
$1,838/mo
Price history
| Date | Event | Price |
|---|---|---|
| 7/17/2026 | Listed for sale | $234,900+56.6%$147/sqft |
Source:  GAMLS #10807738 Report a problem GAMLS #10807738 Report a problem | ||
| 4/10/2026 | Sold | $150,000$94/sqft |
Source: Public Record Report a problem | ||
| 7/21/2021 | Sold | $150,000+101.6%$94/sqft |
Source:  GAMLS #8975789 Report a problem GAMLS #8975789 Report a problem | ||
| 7/21/2016 | Sold | $74,400+2.8%$46/sqft |
Source: EXIT Realty solds #-7381635718355255244 Report a problem | ||
| 7/1/2016 | Pending sale | $72,400$45/sqft |
Source: RE/MAX Classic #7630130 Report a problem | ||
| 5/11/2016 | Listed for sale | $72,400$45/sqft |
Source: RE/MAX Classic #7630130 Report a problem | ||
| 5/11/2016 | Pending sale | $72,400$45/sqft |
Source: RE/MAX Classic #7630130 Report a problem | ||
| 5/10/2016 | Listed for sale | $72,400$45/sqft |
Source: RE/MAX CLASSIC #07630130 Report a problem | ||
| 5/4/2016 | Pending sale | $72,400$45/sqft |
Source: RE/MAX CLASSIC #07630130 Report a problem | ||
| 4/26/2016 | Listed for sale | $72,400$45/sqft |
Source: RE/MAX CLASSIC #07630130 Report a problem | ||
Public tax history
| Year | Property taxes | Tax assessment |
|---|---|---|
| 2025 | $2,277 +37.3% | $75,224 +7% |
| 2024 | $1,659 -22.8% | $70,272 +9.1% |
| 2023 | $2,147 -1.5% | $64,429 +8.9% |
| 2022 | $2,181 +12.4% | $59,185 +17.1% |
| 2021 | $1,941 +20.9% | $50,549 +19.7% |
| 2020 | $1,605 | $42,224 |
| 2019 | $1,605 +13% | $42,224 +16.2% |
| 2018 | $1,420 +39.5% | $36,350 |
| 2017 | $1,018 +56.9% | $36,350 +15.8% |
| 2016 | $649 | $31,394 |
| 2015 | -- | $31,394 |
| 2014 | -- | $31,394 -5% |
| 2013 | -- | $33,032 |
| 2012 | -- | -- |
| 2011 | -- | -- |
| 2010 | -- | -- |
| 2009 | -- | -- |
| 2008 | -- | -- |
| 2007 | -- | $35,838 -0.1% |
| 2006 | -- | $35,886 |
| 2005 | -- | $35,886 |
| 2004 | -- | $35,886 +13.7% |
| 2003 | -- | $31,574 |
| 2002 | -- | $31,574 +88% |
| 2001 | -- | $16,792 |
| 2000 | -- | $16,792 |
Find assessor info on the county website
Monthly payment
Est. payment
Payment breakdown
Explore the cost of this home by adjusting the details. Changes won't be saved.Climate risks
Neighborhood: 30662
Nearby schools
Schools provided by the listing agent
- Elementary: Carnesville
- Middle: Franklin County
- High: Franklin
Source: GAMLS. This data may not be complete. We recommend contacting the local school district to confirm school assignments for this home.
Similar homes
- $235,0002 bd2 ba1.2k sqft410 Jordan St, Royston, GA 30662Active Under Contract

 MLS ID #10819920, Shiva Mapchan, Virtual Properties Realty.Net. GAMLS
 - $265,0003 bd2 ba1.1k sqft3657 Wildcat Bridge Rd, Royston, GA 30662Active
 MLS ID #10809204, Christy Finley, RE/MAX Classic. GAMLS
 - $299,0003 bd2 ba2k sqft80 Riverbend Cir, Royston, GA 30662Active
 MLS ID #10866917, Maralee Ray, RE/MAX Classic. GAMLS
 - $270,0003 bd2 ba1.6k sqft520 Springdale Dr, Royston, GA 30662Active
 MLS ID #10815034, Naomi Haney, Hammock Realty North Georgia. GAMLS
 - $275,0003 bd2 ba1.5k sqft135 Tyrus Ln, Royston, GA 30662ActiveMLS ID #10843385, Carlos Montoya, Crye-Leike, Realtors. GAMLS
- $255,0003 bd2 ba1.3k sqft204 Jim Grizzle Rd, Royston, GA 30662ActiveMLS ID #10842740, Tanya Pickens, Opendoor Brokerage. GAMLS
- $289,9003 bd2 ba1.4k sqft25 Tyrus Ln, Royston, GA 30662ActiveMLS ID #10797764, Anna L Thacker, Coldwell Banker Upchurch Realty. GAMLS
- $239,9004 bd3 ba1.5k sqft6035 Highway 29, Royston, GA 30662ActiveMLS ID #10833027, Hunt DeShazo, Bolst. GAMLS
- $245,0003 bd1 ba1.3k sqft6351 Highway 17, Canon, GA 30520ActiveMLS ID #10731858, Jeanna S Foley, Coldwell Banker Fort Realty. GAMLS
- $239,0003 bd2 ba1.2k sqft1172 Shoal Creek Church Rd, Lavonia, GA 30553ActiveMLS ID #10830507, Michelle VanHemert, Living Down South Realty. GAMLS
- $264,9003 bd2 ba1.4k sqft418 Starrs Bridge Rd, Canon, GA 30520ActiveMLS ID #10825657, Meek Realty Group, Meek Realty Group. GAMLS
- $258,0003 bd2 ba1.2k sqft89 Gloria St, Hartwell, GA 30643ActiveMLS ID #10866478, Jeremy Chitwood, Jeremy Chitwood & Associates. GAMLS
- $299,9003 bd2 ba1.5k sqft763 Akins Lunsford Rd, Canon, GA 30520ActiveMLS ID #10847390, Kim D Davis, KDD Properties of GA, LLC. GAMLS
- $229,9003 bd2 ba950 sqft60 Kelsey Dr, Hartwell, GA 30643ActiveMLS ID #10735678, Dr. Pam Fields, Charlene's Lakeside Realty. GAMLS
- $210,0004 bd2 ba1.4k sqft1985 Fork Creek Rd, Bowman, GA 30624ActiveMLS ID #10807701, Jared Marsden, Keller Williams Greater Athens. GAMLS
- $225,0004 bd2 ba1.7k sqft57 Cade St, Hartwell, GA 30643ActiveMLS ID #10760735, Esau Linares, Keller Williams Greater Athens. GAMLS
- $225,0003 bd2 ba1.1k sqft842 Sunset Rd, Canon, GA 30520ActiveMLS ID #10857463, Casey McGuirt, Century 21 Connect Realty. GAMLS
- $259,9003 bd2 ba1.3k sqft159 Alexander Ray Rd, Canon, GA 30520ActiveMLS ID #10848138, Mary Claire Wallace, Coldwell Banker Upchurch Realty. GAMLS
- $229,9003 bd2 ba1.2k sqft1404 N Forest Ave, Hartwell, GA 30643ActiveMLS ID #10799517, Jennifer Avery, Century 21 Results. GAMLS
- $239,0003 bd2 ba1.3k sqft1445 N Forest Ave, Hartwell, GA 30643ActiveMLS ID #10854581, Courtney Hunter Ariola, Keller Williams Lake Oconee. GAMLS
