Welcome to 47 Marion Street! If you've been looking for room to spread out without giving up the convenience of being close to town, this one deserves a look. Situated on a generous 1.7-acre corner lot within Franklin Springs city limits, this 4-bedroom, 3-bath home offers a comfortable blend of space, thoughtful updates, and room to make it your own. Inside, you'll find an updated kitchen, along with updates to two of the home's three full bathrooms. The primary suite is set apart from the remaining three bedrooms, offering a split-bedroom floor plan that provides a little extra privacy. The primary bedroom features a walk-in closet, exterior access, and an ensuite bath with a double vanity, walk-in shower, and water closet. The living spaces offer something for everyone, with a bright, window-filled living room that welcomes plenty of natural light and a separate family room/den featuring a wood stove for those cooler evenings. There's also a naturally bright flex space that could easily serve as a home office, playroom, hobby room, or whatever extra space your lifestyle calls for. Outside, the 1.7-acre corner lot gives you room to enjoy the outdoors while still being just a short distance from the conveniences of town. It's not every day you find this much space within city limits! Four bedrooms. Three full bathrooms. 1.7 acres. This is a property that needs to be seen in person! Schedule your showing today!
Active
$349,000
47 Marion St, Royston, GA 30662
4beds
2,642sqft
Single Family Residence
Built in 1963
1.7 Acres Lot
$338,900 Zestimate®
$132/sqft
$-- HOA
What's special
Updated kitchenSplit-bedroom floor plan
- 4 hours
- 15
- 0
Zillow last checked:
Listing updated:
Listed by:
Stephanie Burdette 706-391-1582,
Real Broker, LLC
Source: GAMLS,MLS#: 10891514
Facts & features
Interior
Bedrooms & bathrooms
- Bedrooms: 4
- Bathrooms: 3
- Full bathrooms: 3
- Main level bathrooms: 3
- Main level bedrooms: 4
Rooms
- Room types: Den, Family Room, Foyer, Great Room, Laundry, Sun Room
Kitchen
- Features: Kitchen Island
Heating
- Central
Cooling
- Central Air
Appliances
- Included: Dryer, Electric Water Heater, Oven/Range (Combo), Refrigerator
- Laundry: Other
Features
- Master On Main Level, Roommate Plan, Separate Shower, Split Bedroom Plan, Tile Bath, Walk-In Closet(s)
- Flooring: Hardwood
- Basement: Crawl Space
- Attic: Pull Down Stairs
- Number of fireplaces: 1
- Fireplace features: Wood Burning Stove
Interior area
- Total structure area: 2,642
- Total interior livable area: 2,642 sqft
- Finished area above ground: 2,642
- Finished area below ground: 0
Property
Parking
- Parking features: Parking Pad
- Has uncovered spaces: Yes
Features
- Levels: One
- Stories: 1
Lot
- Size: 1.7 Acres
- Features: Other
Details
- Parcel number: 058B 042
Construction
Type & style
- Home type: SingleFamily
- Architectural style: Brick 4 Side,Ranch
- Property subtype: Single Family Residence
Materials
- Brick
- Roof: Composition
Condition
- Resale
- New construction: No
- Year built: 1963
Utilities & green energy
- Sewer: Public Sewer
- Water: Public
- Utilities for property: Electricity Available, Sewer Connected, Water Available
Community & HOA
Community
- Features: None
- Subdivision: None
HOA
- Has HOA: No
- Services included: None
Location
- Region: Royston
Financial & listing details
- Price per square foot: $132/sqft
- Tax assessed value: $280,275
- Annual tax amount: $2,429
- Date on market: 11/19/2026
- Listing agreement: Exclusive Right To Sell
- Electric utility on property: Yes
Estimated market value
$338,900
$315,000 - $363,000
$2,316/mo
Price history
| Date | Event | Price |
|---|---|---|
| 11/19/2026 | Listed for sale | $349,000+16.4%$132/sqft |
Source:  GAMLS #10891514 Report a problem | ||
| 7/13/2023 | Pending sale | $299,900$114/sqft |
Source: GAMLS #20130666 Report a problem | ||
| 7/2/2023 | Price change | $299,900-11.5%$114/sqft |
Source: GAMLS #20130666 Report a problem | ||
| 6/24/2023 | Listed for sale | $339,000$128/sqft |
Source: GAMLS #20130666 Report a problem | ||
Public tax history
| Year | Property taxes | Tax assessment |
|---|---|---|
| 2025 | $2,855 -2.4% | $112,110 +5.8% |
| 2024 | $2,926 +22.8% | $105,957 +8.4% |
| 2023 | $2,383 +3.3% | $97,708 +8.3% |
| 2022 | $2,307 -15.4% | $90,230 +17.1% |
| 2021 | $2,726 +9.1% | $77,026 +8% |
| 2020 | $2,498 | $71,352 |
| 2019 | $2,498 +33.8% | $71,352 +15.6% |
| 2018 | $1,867 | $61,748 |
| 2017 | -- | $61,748 +14.8% |
| 2016 | $1,704 | $53,772 +0% |
| 2015 | -- | $53,771 0% |
| 2014 | -- | $53,772 -1.2% |
| 2013 | -- | $54,426 |
| 2012 | -- | -- |
| 2011 | -- | -- |
| 2010 | -- | -- |
| 2009 | -- | -- |
| 2008 | -- | -- |
Find assessor info on the county website
Monthly payment
Est. payment
Payment breakdown
Explore the cost of this home by adjusting the details. Changes won't be saved.Climate risks
Neighborhood: 30662
Nearby schools
Schools provided by the listing agent
- Elementary: Royston
- Middle: Franklin County
- High: Franklin
Source: GAMLS. This data may not be complete. We recommend contacting the local school district to confirm school assignments for this home.


Similar homes
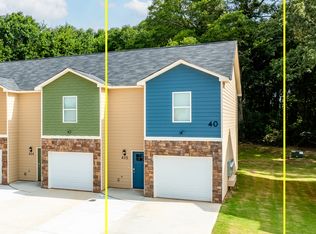
- $339,9004 bd5 ba2.7k sqft152 Marion St, Royston, GA 30662Active
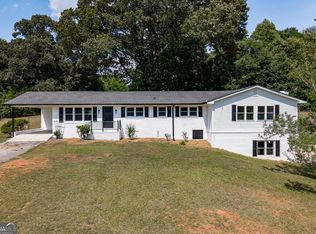
 MLS ID #10852298, W. Barret Blondeau, Falaya. GAMLS
- $375,0004 bd3 ba2.4k sqft71 Woodridge Way, Royston, GA 30662Active Under Contract
 MLS ID #10875484, Elizabeth Cheek, BHHS Georgia Properties. GAMLS
- $345,0003 bd3 ba1.6k sqft141 Carey St, Royston, GA 30662Active
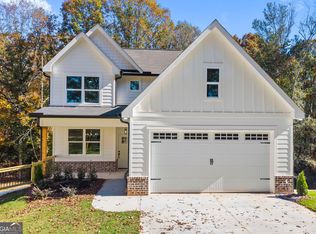 MLS ID #10888543, Shelley Phillips, RE/MAX Classic. GAMLS
- $294,9004 bd2 ba2.5k sqft131 Dawkins Rd, Royston, GA 30662Active
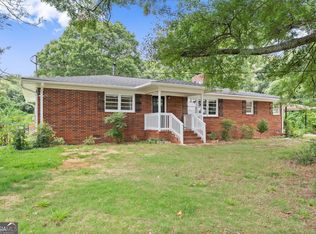 MLS ID #10797561, Robert T Head, Modern Heart Realty. GAMLS
- $349,9003 bd3 ba3.3k sqft311 Cobb Dr, Royston, GA 30662ActiveMLS ID #10887860, Melissa B McCall, Living Down South Realty. GAMLS
- $349,9004 bd3 ba2.2k sqft314 Airport Rd #7, Canon, GA 30520ActiveMLS ID #10891936, Jenny Maddox, Georgia Realty Group. GAMLS
- $349,9004 bd3 ba2.1k sqft322 Airport Rd #8, Canon, GA 30520ActiveMLS ID #10891927, Jenny Maddox, Georgia Realty Group. GAMLS
- $299,5003 bd2 ba1.6k sqft4580 Highway 145, Carnesville, GA 30521ActiveMLS ID #10889847, Andrea Schoenthal, Living Down South Realty. GAMLS
- $299,0003 bd2 ba1.4k sqft4655 Highway 29, Royston, GA 30663ActiveMLS ID #10884363, Michelle Dove, Prestige Property Group LLC. GAMLS
- $295,0003 bd3 ba1.4k sqft129 Carey St, Royston, GA 30662For Sale
 MLS ID #7833797, Brandi Benz, Hill Wood Realty, LLC.. FMLS GA
- $360,8003 bd2 ba1.9k sqft1275 Campbell Ridge Rd, Royston, GA 30662ActiveMLS ID #10810716, Kevin J Holtzclaw, GA Realty LLC. GAMLS
- $286,0003 bd2 ba1.5k sqft5019 Highway 29, Royston, GA 30662ActiveMLS ID #10867767, Shelley Phillips, RE/MAX Classic. GAMLS
- $360,8003 bd2 ba1.9k sqft1669 Dillard Bray Rd, Royston, GA 30662ActiveMLS ID #10810734, Kevin J Holtzclaw, GA Realty LLC. GAMLS
- $480,0004 bd2 ba3k sqft599 Meadow Brook Ln, Royston, GA 30662ActiveMLS ID #10857919, Vanessa Dent, GA Realty LLC. GAMLS
- $350,0004 bd3 ba2.5k sqft16530 Highway 59, Carnesville, GA 30521ActiveMLS ID #10808461, Shelley Phillips, RE/MAX Classic. GAMLS
- $289,9003 bd2 ba1.4k sqft25 Tyrus Ln, Royston, GA 30662ActiveMLS ID #10797764, Anna L Thacker, Coldwell Banker Upchurch Realty. GAMLS
- $450,0004 bd2 ba2.6k sqft417 Pullian Ln, Royston, GA 30662ActiveMLS ID #10640296, Jason McGarity, Living Down South Realty. GAMLS
- $444,9005 bd4 ba3.7k sqft329 Riverbend Dr, Royston, GA 30662ActiveMLS ID #10796455, Jennifer Venson, eXp Realty. GAMLS
