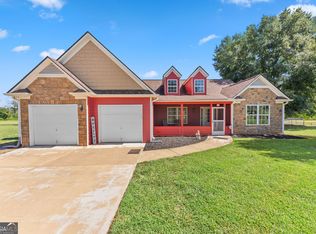
Timeless Brick Ranch on just over an acre with Mature Oaks, REAL Hardwood floors & Classic Southern Charm!! Imagine slowing down your day by entering your driveway and under the mature hardwood trees your peaceful home awaits!! This one has lots of space and timeless vintage charm that homes these days just dont have. While the character of the original home is there the modern updates have been done. Homeowner replaced the panelling with sheetrock. Add beautiful French doors in the foyer are leading to the formal living room which is perfect for a home office. Very nice crown molding throughout home. Original hardwoods. The bedrooms are spacious and those bathrooms are rich in charm. That tile is now being put in new homes-but you would have the original, classic, vintage, stylish tile already there! This home is also very convenient to I-85 like 2 miles alway. as well as a hop and skip away from sweet downtown Carnesville. One of those city's that is not overcrowded. Small town charm. The laundry has a 1/2 bath hookup. Lot of timeless design in the kitchen with the original cabinets that can be easily painted to give a more modern look or keep original and add new countertops. It's ready for you to design your way. The formal dining room Is great if you like sit down formal meals or you could use that room for another desire. Spacious living room with brick curved fireplace (first one Ive seen like this). Home has so much charm you will fall in love!! the pasture views gives you all the serene feels. Come see for yourself.
Active
Price cut: $20K (8/20)
$365,000
16530 Highway 59, Carnesville, GA 30521
4beds
2,560sqft
Single Family Residence
Built in 1971
1.09 Acres Lot
$359,000 Zestimate®
$143/sqft
$-- HOA
What's special
Real hardwood floorsBedrooms are spaciousOriginal hardwoods
- 87 days
- 550
- 56
Zillow last checked:
Listing updated:
Listed by:
Shelley Phillips 7064769489,
RE/MAX Classic
Source: GAMLS,MLS#: 10808461
Facts & features
Interior
Bedrooms & bathrooms
- Bedrooms: 4
- Bathrooms: 3
- Full bathrooms: 2
- 1/2 bathrooms: 1
- Main level bathrooms: 2
- Main level bedrooms: 4
Rooms
- Room types: Bonus Room, Den, Family Room, Foyer, Great Room, Keeping Room, Laundry, Office, Other
Dining room
- Features: Separate Room
Heating
- Central
Cooling
- Central Air
Appliances
- Included: Dishwasher, Oven/Range (Combo)
- Laundry: Mud Room
Features
- Bookcases, Double Vanity, Master On Main Level
- Flooring: Carpet, Hardwood, Tile
- Basement: Crawl Space
- Number of fireplaces: 1
- Fireplace features: Factory Built, Family Room, Masonry
Interior area
- Total structure area: 2,560
- Total interior livable area: 2,560 sqft
- Finished area above ground: 2,560
- Finished area below ground: 0
Property
Parking
- Total spaces: 2
- Parking features: Attached, Carport
- Has carport: Yes
Features
- Levels: One
- Stories: 1
Lot
- Size: 1.09 Acres
- Features: Level
- Residential vegetation: Grassed
Details
- Parcel number: 028 047 A
Construction
Type & style
- Home type: SingleFamily
- Architectural style: Brick 4 Side,Ranch
- Property subtype: Single Family Residence
Materials
- Brick
- Foundation: Block
- Roof: Composition
Condition
- Updated/Remodeled
- New construction: No
- Year built: 1971
Utilities & green energy
- Sewer: Septic Tank
- Water: Public
- Utilities for property: Electricity Available, High Speed Internet
Community & HOA
Community
- Features: None
- Subdivision: None
HOA
- Has HOA: No
- Services included: None
Location
- Region: Carnesville
Financial & listing details
- Price per square foot: $143/sqft
- Tax assessed value: $265,630
- Annual tax amount: $2,331
- Date on market: 7/18/2026
- Cumulative days on market: 87 days
- Listing agreement: Exclusive Right To Sell
- Listing terms: Cash,Conventional,FHA,USDA Loan,VA Loan
- Electric utility on property: Yes
Estimated market value
$359,000
$341,000 - $377,000
$2,514/mo
Price history
| Date | Event | Price |
|---|---|---|
| 8/20/2026 | Price change | $365,000-5.2%$143/sqft |
Source:  GAMLS #10808461 Report a problem GAMLS #10808461 Report a problem | ||
| 7/18/2026 | Listed for sale | $385,000$150/sqft |
Source: GAMLS #10808461 Report a problem | ||
Public tax history
| Year | Property taxes | Tax assessment |
|---|---|---|
| 2025 | $2,331 +7.3% | $106,252 +11.8% |
| 2024 | $2,172 +5.7% | $94,997 +10% |
| 2023 | $2,056 +1.9% | $86,361 +10.4% |
| 2022 | $2,018 +6.5% | $78,218 +13.6% |
| 2021 | $1,895 | $68,877 |
Find assessor info on the county website
Monthly payment
Est. payment
Payment breakdown
Explore the cost of this home by adjusting the details. Changes won't be saved.Climate risks
Neighborhood: 30521
Nearby schools
Schools provided by the listing agent
- Elementary: Carnesville
- Middle: Franklin County
- High: Franklin
Source: GAMLS. This data may not be complete. We recommend contacting the local school district to confirm school assignments for this home.
Similar homes
- $299,9003 bd2 ba2.5k sqft10021 Lavonia Rd, Carnesville, GA 30521For Sale

 MLS ID #7816793, Kim Yi, Trustus Realty, Inc.. FMLS GA
 - $449,0004 bd2 ba1.9k sqft612 Rockyford Rd, Carnesville, GA 30521Active

 MLS ID #10828318, Naomi Haney, Hammock Realty North Georgia. GAMLS
 - $420,0003 bd2 ba2.3k sqft286 Middle Fork Ln, Carnesville, GA 30521Active
 MLS ID #10834229, Chad Buffington, Buffington Real Estate Group. GAMLS
 - $374,9003 bd2 ba1.9k sqft221 Chigger Ridge Rd, Carnesville, GA 30521Active
 MLS ID #10823110, Audrey Henold, Epique Realty. GAMLS
 - $495,0005 bd6 ba3.4k sqft160 Highway 320, Carnesville, GA 30521ActiveMLS ID #10686658, Jaye Pinckney, Keller Williams Realty Atl. Partners. GAMLS
- $325,0003 bd3 ba1.6k sqft271 & 291 Farmer Ln, Carnesville, GA 30521ActiveMLS ID #10819579, B.J. Alexander, Hartland Farm and Home Realty. GAMLS
- $299,9003 bd2 ba2.1k sqft99 Parker St, Carnesville, GA 30521ActiveMLS ID #10754255, Sandy Phillips, Braselton Real Estate Group. GAMLS
- $314,9003 bd2 ba1.9k sqft173 Andrews Rd, Carnesville, GA 30521ActiveMLS ID #10775240, Miranda Bentley, GA Realty LLC. GAMLS
- $345,0004 bd5 ba2.7k sqft152 Marion St, Royston, GA 30662ActiveMLS ID #10852298, W. Barret Blondeau, Falaya. GAMLS
- $299,0003 bd4 ba2.4k sqft1989 Burke Rd, Carnesville, GA 30521ActiveMLS ID #10844166, Whitley Parker, eXp Realty. GAMLS
- $279,0003 bd2 ba1.3k sqft71 Adaline Ct, Carnesville, GA 30521ActiveMLS ID #10838419, Andrea A Anderegg, Adams Realty, Inc.. GAMLS
- $379,0004 bd3 ba2.8k sqft378 Harper Ln, Royston, GA 30662ActiveMLS ID #10815127, Alice Meeks, Red Clay Properties. GAMLS
- $360,0002 bd2 ba1.5k sqft557 Benttree Cir, Toccoa, GA 30577ActiveMLS ID #10832860, Samuel Jones, Greater Athens Properties. GAMLS
- $299,0003 bd2 ba2k sqft80 Riverbend Cir, Royston, GA 30662ActiveMLS ID #10866917, Maralee Ray, RE/MAX Classic. GAMLS
- $204,5002 bd1 ba1.4k sqft30 Church St, Carnesville, GA 30521ActiveMLS ID #10805657, Andrea Schoenthal, Living Down South Realty. GAMLS
- $299,5003 bd2 ba1.8k sqft15655 Highway 106, Martin, GA 30557ActiveMLS ID #10793144, Cathy McClain, Virtual Properties Realty.com. GAMLS
- $369,0003 bd2 ba1.6k sqft4402 Nub Garland Rd, Toccoa, GA 30577ActiveMLS ID #10854158, Kendra Hart, BHHS Georgia Properties. GAMLS
- $385,0004 bd2 ba2.3k sqft131 Pine Oak Dr, Martin, GA 30557ActiveMLS ID #10835871, Cloie Dunn, RE/MAX Classic. GAMLS
