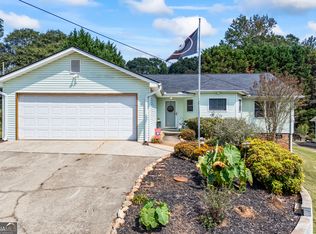
Welcome to this beautifully updated 3-bedroom, 2-bath home offering 2,172 square feet of comfortable living space in a quiet, established neighborhood. Featuring new flooring throughout, this home combines modern updates with a warm, inviting layout. The open-concept design creates a seamless flow between the kitchen, living room and flex room, perfect for both everyday living and entertaining. Just off the living room and and flex room, you'll find a sun room, ideal for relaxing or enjoying your morning coffee. The flex room can also serve as a potential fourth bedroom, office, or exercise room. The primary suite includes a spacious closet and a private bathroom with a walk-in shower, providing a comfortable retreat at the end of the day. Additional highlights include an attached garage and a peaceful setting in a well-established community. This home offers space, flexibility, and updates-all in a desirable location. There is a park within walking distance and a dog park. Don't miss your opportunity to make it yours!
Active
Price cut: $10.1K (8/31)
$299,900
99 Parker St, Carnesville, GA 30521
3beds
2,172sqft
Single Family Residence
Built in 2002
6,534 Square Feet Lot
$295,300 Zestimate®
$138/sqft
$-- HOA
What's special
Attached garageOpen-concept designNew flooring throughout
- 156 days
- 113
- 14
Zillow last checked:
Listing updated:
Listed by:
Sandy Phillips 706-680-5985,
Braselton Real Estate Group
Source: GAMLS,MLS#: 10754255
Facts & features
Interior
Bedrooms & bathrooms
- Bedrooms: 3
- Bathrooms: 2
- Full bathrooms: 2
- Main level bathrooms: 2
- Main level bedrooms: 3
Rooms
- Room types: Family Room, Laundry
Dining room
- Features: Separate Room
Kitchen
- Features: Breakfast Area, Walk-in Pantry
Heating
- Central
Cooling
- Ceiling Fan(s), Central Air
Appliances
- Included: Dishwasher, Oven/Range (Combo)
- Laundry: In Kitchen
Features
- Master On Main Level
- Flooring: Carpet, Vinyl
- Basement: None
- Attic: Pull Down Stairs
- Has fireplace: No
Interior area
- Total structure area: 2,172
- Total interior livable area: 2,172 sqft
- Finished area above ground: 2,172
- Finished area below ground: 0
Property
Parking
- Parking features: Attached, Kitchen Level
- Has attached garage: Yes
Features
- Levels: One
- Stories: 1
Lot
- Size: 6,534 Square Feet
- Features: Sloped, Steep Slope
Details
- Parcel number: C002 008 A
Construction
Type & style
- Home type: SingleFamily
- Architectural style: Traditional
- Property subtype: Single Family Residence
Materials
- Vinyl Siding
- Roof: Metal
Condition
- Resale
- New construction: No
- Year built: 2002
Utilities & green energy
- Sewer: Public Sewer
- Water: Public
- Utilities for property: Electricity Available, Sewer Connected
Community & HOA
Community
- Features: None
- Subdivision: Carnesville S/D A
HOA
- Has HOA: No
- Services included: None
Location
- Region: Carnesville
Financial & listing details
- Price per square foot: $138/sqft
- Tax assessed value: $206,813
- Annual tax amount: $1,788
- Date on market: 4/30/2026
- Cumulative days on market: 156 days
- Listing agreement: Exclusive Right To Sell
- Electric utility on property: Yes
Estimated market value
$295,300
$281,000 - $310,000
$2,029/mo
Price history
| Date | Event | Price |
|---|---|---|
| 8/31/2026 | Price change | $299,900-3.3%$138/sqft |
Source:  GAMLS #10754255 Report a problem GAMLS #10754255 Report a problem | ||
| 7/20/2026 | Price change | $310,000-4.6%$143/sqft |
Source: GAMLS #10754255 Report a problem | ||
| 4/30/2026 | Listed for sale | $325,000+238.5%$150/sqft |
Source: GAMLS #10754255 Report a problem | ||
| 2/17/2015 | Sold | $96,020$44/sqft |
Source: Public Record Report a problem | ||
Public tax history
| Year | Property taxes | Tax assessment |
|---|---|---|
| 2025 | $1,955 +9.3% | $82,725 +14.4% |
| 2024 | $1,789 +3.9% | $72,294 +8.5% |
| 2023 | $1,722 -1.1% | $66,630 +8.4% |
| 2022 | $1,741 +20% | $61,490 +28.9% |
| 2021 | $1,450 +3.2% | $47,693 |
| 2020 | $1,406 | $47,693 |
| 2019 | $1,406 +9.8% | $47,693 +13.7% |
| 2018 | $1,281 +3.6% | $41,934 |
| 2017 | $1,236 +1.2% | $41,934 +9.2% |
| 2016 | $1,221 | $38,408 |
| 2015 | -- | $38,408 |
| 2014 | -- | $38,408 -1.1% |
| 2013 | -- | $38,850 |
| 2012 | -- | -- |
| 2011 | -- | -- |
| 2010 | -- | -- |
| 2009 | -- | -- |
| 2008 | -- | -- |
Find assessor info on the county website
Monthly payment
Est. payment
Payment breakdown
Explore the cost of this home by adjusting the details. Changes won't be saved.Climate risks
Neighborhood: 30521
Nearby schools
Schools provided by the listing agent
- Elementary: Carnesville
- Middle: Franklin County
- High: Franklin
Source: GAMLS. This data may not be complete. We recommend contacting the local school district to confirm school assignments for this home.
Similar homes
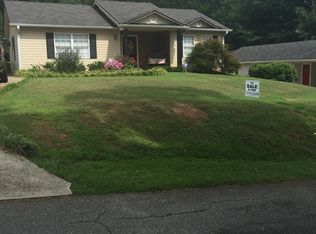
- $299,0003 bd4 ba2.4k sqft1989 Burke Rd, Carnesville, GA 30521Active

 MLS ID #10844166, Whitley Parker, eXp Realty. GAMLS
 - $325,0003 bd3 ba1.6k sqft271 & 291 Farmer Ln, Carnesville, GA 30521Active
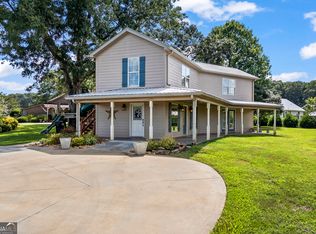 MLS ID #10819579, B.J. Alexander, Hartland Farm and Home Realty. GAMLS
 - $314,9003 bd2 ba1.9k sqft173 Andrews Rd, Carnesville, GA 30521Active
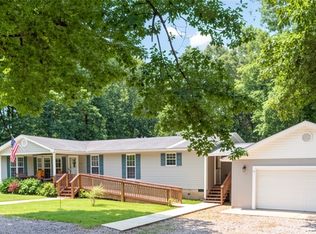 MLS ID #10775240, Miranda Bentley, GA Realty LLC. GAMLS
 - $284,8003 bd2 ba1.3k sqft71 Adaline Ct, Carnesville, GA 30521Active
 MLS ID #10838419, Andrea A Anderegg, Adams Realty, Inc.. GAMLS
 - $199,0003 bd2 ba1.2k sqft218 Gainesville St, Carnesville, GA 30521ActiveMLS ID #10823580, Kelli Head, RE/MAX Classic. GAMLS
- $319,0003 bd2 ba1.8k sqft15655 Highway 106, Martin, GA 30557ActiveMLS ID #10793144, Cathy McClain, Virtual Properties Realty.com. GAMLS
- $289,9004 bd3 ba1.9k sqft324 Old Canon Church Rd, Bowersville, GA 30516ActiveMLS ID #10825199, Robin Johnson, RE/MAX Classic. GAMLS
- $319,9003 bd2 ba1.2k sqft131 Roosevelt Blvd, Commerce, GA 30529ActiveMLS ID #10856464, Tawana Wood, RE/MAX Signature. GAMLS
- $299,9003 bd3 ba1.9k sqft79 Wisteria Cove Est, Hartwell, GA 30643ActiveMLS ID #10770552, Shelley Phillips, RE/MAX Classic. GAMLS
- $295,0003 bd1 ba1.6k sqft303 Oak Way Dr, Eastanollee, GA 30538ActiveMLS ID #10789834, Stephanie Burdette, Real Broker, LLC. GAMLS
- $299,9003 bd2 ba1.5k sqft763 Akins Lunsford Rd, Canon, GA 30520ActiveMLS ID #10847390, Kim D Davis, KDD Properties of GA, LLC. GAMLS
- $314,9004 bd3 ba2.3k sqft979 Dortch Rd, Eastanollee, GA 30538ActiveMLS ID #10857250, Susan L Griesbach, Southern Classic Realtors. GAMLS
- $279,9003 bd2 ba1.6k sqft260 Brookhaven Cir, Toccoa, GA 30577ActiveMLS ID #10733600, Skye Haney, Hammock Realty North Georgia. GAMLS
- $309,9004 bd2 ba2.5k sqft131 Dawkins Rd, Royston, GA 30662ActiveMLS ID #10797561, Robert T Head, Modern Heart Realty. GAMLS
- $289,0003 bd2 ba1.2k sqft1164 Bert Moorhead Rd, Canon, GA 30520ActiveMLS ID #10708963, Misty L Coley, Success Realty. GAMLS
- $298,9003 bd2 ba1.6k sqft1707 Buena Vista Dr, Toccoa, GA 30577ActiveMLS ID #10821352, William Duryea, RE/MAX Center. GAMLS
- $319,0004 bd2 ba1.9k sqft6344 Mize Rd, Toccoa, GA 30577ActiveMLS ID #10838510, Joni Scott, Hammock Realty North Georgia. GAMLS
- $275,0003 bd2 ba1.3k sqft61 Farris Rd, Hartwell, GA 30643ActiveMLS ID #10841964, Jimmy Jones, Keller Williams Lake Hartwell. GAMLS
- $329,0003 bd2 ba1.3k sqft451 Defoor Rd, Toccoa, GA 30577ActiveMLS ID #10794474, Nicole Wright, Magnolia Realty & PropertyManagement. GAMLS
- $274,9003 bd2 ba1.3k sqft57 Defoor Rd, Toccoa, GA 30577ActiveMLS ID #10845762, Colby Scott, Hammock Realty North Georgia. GAMLS
