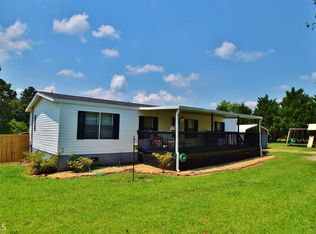
Move-in ready 4-bedroom, 2-bath manufactured home situated on 3.12 private acres in Hartwell! This spacious home offers 1,568 square feet with an open-concept layout and desirable split-bedroom floor plan. The kitchen features custom cabinetry, a large island, and stainless-steel appliances including a stove, refrigerator, microwave, and dishwasher. Both bathrooms have been refreshed with stylish new vanities, enhancing the home's appeal and functionality. The primary suite offers privacy and comfort with an updated en-suite bath, while the additional bedrooms provide plenty of space. Enjoy the convenience of public water plus a bored well that is perfect for watering landscaping or maintaining a vegetable garden. An outdoor storage shed is also included with the property for added storage and functionality. With 3.12 acres, there is plenty of room for gardening, pets, or simply enjoying the outdoors. Title will be retired at closing. Peaceful country setting with room to spread out while still being conveniently located to Hartwell amenities.
Active
Price cut: $19.9K (10/14)
$250,000
127 Georgia Dr, Hartwell, GA 30643
4beds
1,568sqft
Single Family Residence, Manufactured Home
Built in 2022
3.12 Acres Lot
$247,900 Zestimate®
$159/sqft
$-- HOA
What's special
Large islandOpen-concept layoutDesirable split-bedroom floor planSpacious homeStainless-steel appliancesUpdated en-suite bathPeaceful country setting
- 127 days
- 346
- 41
Zillow last checked:
Listing updated:
Listed by:
Jeff Brown Beasley 706-491-8541,
BHHS Georgia Properties
Source: GAMLS,MLS#: 10782649
Facts & features
Interior
Bedrooms & bathrooms
- Bedrooms: 4
- Bathrooms: 2
- Full bathrooms: 2
- Main level bathrooms: 2
- Main level bedrooms: 4
Rooms
- Room types: Laundry
Kitchen
- Features: Kitchen Island, Pantry
Heating
- Forced Air
Cooling
- Central Air
Appliances
- Included: Dishwasher, Electric Water Heater, Microwave, Oven/Range (Combo), Refrigerator
- Laundry: Mud Room
Features
- Split Bedroom Plan
- Flooring: Laminate
- Basement: None
- Has fireplace: No
Interior area
- Total structure area: 1,568
- Total interior livable area: 1,568 sqft
- Finished area above ground: 1,568
- Finished area below ground: 0
Property
Parking
- Total spaces: 4
- Parking features: Parking Pad
- Has uncovered spaces: Yes
Features
- Levels: One
- Stories: 1
- Patio & porch: Patio
Lot
- Size: 3.12 Acres
- Features: Level
Details
- Additional structures: Shed(s)
- Parcel number: C83A 018 003
Construction
Type & style
- Home type: MobileManufactured
- Architectural style: Modular Home
- Property subtype: Single Family Residence, Manufactured Home
Materials
- Vinyl Siding
- Roof: Composition
Condition
- Resale
- New construction: No
- Year built: 2022
Utilities & green energy
- Electric: 220 Volts
- Sewer: Septic Tank
- Water: Public, Well
- Utilities for property: Cable Available, High Speed Internet, Phone Available
Community & HOA
Community
- Features: None
- Subdivision: SARDIS ESTATES
HOA
- Has HOA: No
- Services included: None
Location
- Region: Hartwell
Financial & listing details
- Price per square foot: $159/sqft
- Tax assessed value: $82,435
- Annual tax amount: $454
- Date on market: 6/10/2026
- Cumulative days on market: 127 days
- Listing agreement: Exclusive Right To Sell
Estimated market value
$247,900
$236,000 - $260,000
Not available
Price history
| Date | Event | Price |
|---|---|---|
| 10/14/2026 | Price change | $250,000-7.4%$159/sqft |
Source:  GAMLS #10782649 Report a problem GAMLS #10782649 Report a problem | ||
| 9/19/2026 | Price change | $269,900-5%$172/sqft |
Source: GAMLS #10782649 Report a problem | ||
| 8/10/2026 | Price change | $284,000-1.7%$181/sqft |
Source: GAMLS #10782649 Report a problem | ||
| 7/14/2026 | Price change | $289,000-3.3%$184/sqft |
Source: GAMLS #10782649 Report a problem | ||
| 6/10/2026 | Listed for sale | $299,000-0.3%$191/sqft |
Source: GAMLS #10782649 Report a problem | ||
| 4/28/2026 | Listing removed | $299,900$191/sqft |
Source: GAMLS #10633966 Report a problem | ||
| 12/2/2025 | Price change | $299,900-14.3%$191/sqft |
Source: GAMLS #10633966 Report a problem | ||
| 10/27/2025 | Listed for sale | $349,900$223/sqft |
Source:  FMLS GA #7667425 Report a problem FMLS GA #7667425 Report a problem | ||
Public tax history
| Year | Property taxes | Tax assessment |
|---|---|---|
| 2025 | $454 -2.4% | $32,974 |
| 2024 | $466 +179.5% | $32,974 +229.7% |
| 2023 | $167 +72.6% | $10,000 +92.3% |
| 2022 | $96 -4.2% | $5,200 |
| 2021 | $101 -0.9% | $5,200 |
| 2020 | $102 +0.9% | $5,200 +30% |
| 2019 | $101 +28.8% | $4,000 |
| 2018 | $78 -1.1% | $4,000 |
| 2017 | $79 -0.6% | $4,000 |
| 2016 | $80 -3.1% | $4,000 +53.8% |
| 2015 | $82 +62.1% | $2,600 |
| 2014 | $51 -2% | $2,600 |
| 2013 | $52 | $2,600 |
| 2012 | -- | -- |
| 2010 | -- | -- |
| 2009 | -- | $6,816 |
| 2008 | -- | $6,816 |
| 2007 | -- | $6,816 |
| 2005 | -- | $6,816 +43.3% |
| 2004 | -- | $4,756 |
Find assessor info on the county website
Monthly payment
Climate risks
Neighborhood: 30643
Nearby schools
Schools provided by the listing agent
- Elementary: Hartwell
- Middle: Hart
- High: Hart
Source: GAMLS. This data may not be complete. We recommend contacting the local school district to confirm school assignments for this home.

Similar homes
- $235,0003 bd2 ba1.8k sqft440 Rome St, Hartwell, GA 30643Active

 MLS ID #10783388, Jeremiah Peters, Virtual Properties Realty.com. GAMLS
 - $250,0003 bd2 ba1k sqft27 Widewater Ct, Iva, SC 29655For Sale
 MLS ID #1606618, Courtney Byrd, Chucktown Homes Team by LPT. Greater Greenville AOR
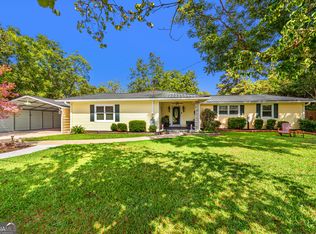
 - $258,0003 bd2 ba1.2k sqft89 Gloria St, Hartwell, GA 30643Active
 MLS ID #10866478, Jeremy Chitwood, Jeremy Chitwood & Associates. GAMLS
 - $275,0003 bd2 ba1.5k sqft95 Race St, Hartwell, GA 30643Active
 MLS ID #10837287, Bruce Evans, EXIT For Sale Realty. GAMLS
 - $165,0003 bd2 ba924 sqft330 Edgewater Ln, Hartwell, GA 30643ActiveMLS ID #10818104, Bryson Halbrook, eXp Realty. GAMLS
- $275,0003 bd2 ba1.3k sqft61 Farris Rd, Hartwell, GA 30643ActiveMLS ID #10841964, Jimmy Jones, Keller Williams Lake Hartwell. GAMLS
- $278,0003 bd2 ba1.4k sqft423 N Point Cir, Hartwell, GA 30643ActiveMLS ID #10814143, Dawn Paradise, Paradise Perfection Realty. GAMLS
- $259,9003 bd2 ba1.3k sqft159 Alexander Ray Rd, Canon, GA 30520ActiveMLS ID #10848138, Mary Claire Wallace, Coldwell Banker Upchurch Realty. GAMLS
- $274,9003 bd3 ba1.5k sqft3030 Smith McGee Rd, Iva, SC 29655ActiveMLS ID #10777482, Shelley Phillips, RE/MAX Classic. GAMLS
- $299,9003 bd3 ba1.9k sqft79 Wisteria Cove Est, Hartwell, GA 30643ActiveMLS ID #10770552, Shelley Phillips, RE/MAX Classic. GAMLS
- $213,0003 bd2 ba1.2k sqft460 Mount Olivet Rd, Hartwell, GA 30643ActiveMLS ID #10775812, Esau Linares, Keller Williams Greater Athens. GAMLS
- $262,0004 bd2 ba1.7k sqft1617 Sweet City Rd, Elberton, GA 30635ActiveMLS ID #10831528, Mellisa Fether, GA Classic Realty. GAMLS
- $299,9003 bd2 ba1.5k sqft763 Akins Lunsford Rd, Canon, GA 30520ActiveMLS ID #10847390, Kim D Davis, KDD Properties of GA, LLC. GAMLS
- $279,9003 bd3 ba1.8k sqft116 Parkview Rd, Iva, SC 29655ActiveMLS ID #10770240, RDH Realty Team, Keller Williams Lanier Partners. GAMLS
- $325,0004 bd3 ba1.5k sqft154 New Prospect Rd, Hartwell, GA 30643ActiveMLS ID #10818235, Bruce Evans, EXIT For Sale Realty. GAMLS
