Looking for privacy, acreage, and an affordable home that's move-in ready? This 2020, 3-bedroom, 2-bath manufactured home sits on 2 private acres in Hart County and offers the peaceful country lifestyle you've been looking for. Structural engineer inspection has been completed and this home qualifies for all loan programs! With 924 square feet of thoughtfully designed living space, the home features an open-concept kitchen and living area, a split-bedroom floor plan for added privacy, and a functional layout that makes the most of every square foot. Whether you're a first-time homebuyer, looking to downsize, or searching for an investment property, this home is full of opportunity. Step outside and enjoy your own private slice of Northeast Georgia. The 2-acre lot provides plenty of room for gardening, recreation, or simply enjoying the outdoors, while the pond creates a beautiful backdrop for morning coffee or relaxing evenings. The secluded setting offers the peace and privacy of country living, yet you're still conveniently located just a short drive from Hartwell, shopping, dining, schools, and Lake Hartwell. If you've been looking for an affordable home with land, privacy, and a pond, this property is one you won't want to miss. Schedule your private showing today! Taxes shown are for home only. Owner is a licensed GA real estate agent.
Active
$175,000
330 Edgewater Ln, Hartwell, GA 30643
3beds
924sqft
Single Family Residence, Manufactured Home
Built in 2020
2.19 Acres Lot
$-- Zestimate®
$189/sqft
$-- HOA
What's special
- 47 days
- 445
- 20
Zillow last checked:
Listing updated:
Listed by:
Bryson Halbrook 706-968-9566,
eXp Realty,
Travis Halbrook 706-949-1719,
eXp Realty
Source: GAMLS,MLS#: 10818104
Facts & features
Interior
Bedrooms & bathrooms
- Bedrooms: 3
- Bathrooms: 2
- Full bathrooms: 2
- Main level bathrooms: 2
- Main level bedrooms: 3
Rooms
- Room types: Laundry
Heating
- Central
Cooling
- Central Air
Appliances
- Included: Dishwasher, Electric Water Heater, Microwave, Oven/Range (Combo)
- Laundry: In Kitchen
Features
- Other
- Flooring: Vinyl
- Basement: Crawl Space
- Has fireplace: No
Interior area
- Total structure area: 924
- Total interior livable area: 924 sqft
- Finished area above ground: 924
- Finished area below ground: 0
Property
Parking
- Parking features: Parking Pad
- Has uncovered spaces: Yes
Features
- Levels: One
- Stories: 1
Lot
- Size: 2.19 Acres
- Features: Level, Open Lot
Details
- Parcel number: PB6212
Construction
Type & style
- Home type: MobileManufactured
- Architectural style: Other
- Property subtype: Single Family Residence, Manufactured Home
Materials
- Vinyl Siding
- Roof: Composition
Condition
- Resale
- New construction: No
- Year built: 2020
Utilities & green energy
- Sewer: Septic Tank
- Water: Well
- Utilities for property: Electricity Available
Community & HOA
Community
- Features: None
- Subdivision: None
HOA
- Has HOA: No
- Services included: None
Location
- Region: Hartwell
Financial & listing details
- Price per square foot: $189/sqft
- Tax assessed value: $14,926
- Annual tax amount: $315
- Date on market: 8/3/2026
- Cumulative days on market: 46 days
- Listing agreement: Exclusive Right To Sell
- Listing terms: Cash,Conventional,FHA,USDA Loan,VA Loan
- Electric utility on property: Yes
Estimated market value
Not available
Estimated sales range
Not available
Not available
Price history
| Date | Event | Price |
|---|---|---|
| 8/3/2026 | Listed for sale | $175,000-2.2%$189/sqft |
Source:  GAMLS #10818104 Report a problem GAMLS #10818104 Report a problem | ||
| 3/6/2024 | Listing removed | $179,000$194/sqft |
Source: GAMLS #10251008 Report a problem | ||
| 2/8/2024 | Listed for sale | $179,000$194/sqft |
Source: GAMLS #10251008 Report a problem | ||
Public tax history
| Year | Property taxes | Tax assessment |
|---|---|---|
| 2024 | $570 | $5,970 -3.3% |
| 2023 | -- | $6,172 |
Find assessor info on the county website
Monthly payment
Climate risks
Neighborhood: 30643
Nearby schools
Schools provided by the listing agent
- Elementary: Hartwell
- Middle: Hart
- High: Hart
Source: GAMLS. This data may not be complete. We recommend contacting the local school district to confirm school assignments for this home.
Similar homes
- $179,9003 bd2 ba1.2k sqft223 Pierce Brown Rd, Hartwell, GA 30643Active
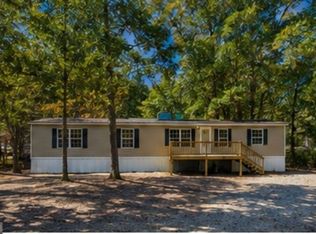
 MLS ID #10833622, Ronald Chadwick Dean, Carey-Dean Real Estate. GAMLS
 - $179,0003 bd2 ba1.1k sqft387 N Richardson St, Hartwell, GA 30643Active
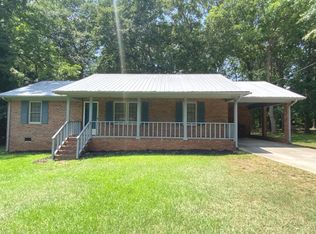 MLS ID #10798899, Karista Smith, All Hart Realty. GAMLS
 - $192,5002 bd2 ba937 sqft506 Charlies Creek Rd, Iva, SC 29655For Sale
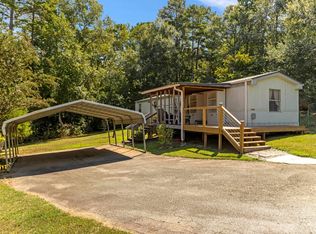 MLS ID #341728, Tallie Jolley, Century 21 Blackwell & Co. Rea. SAR as distributed by MLS GRID
 - $175,0003 bd2 ba1.1k sqft205 Wade Farm Rd, Fair Play, SC 29643New Construction
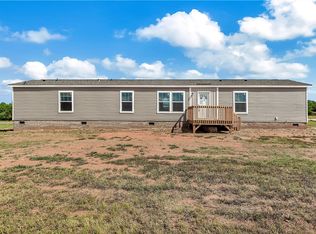 MLS ID #20306110, Daniel Delmarco, Keller Williams Seneca. WUMLS
 - $169,9002 bd1 ba1.1k sqft72 Bell St, Hartwell, GA 30643ActiveMLS ID #10790223, Donna Bennett, Keller Williams Lake Hartwell. GAMLS
- $185,0002 bd1 ba667 sqft137 Hart Ter, Hartwell, GA 30643Active Under ContractMLS ID #10770067, Haley Powers, Real Broker, LLC. GAMLS
- $175,0003 bd2 ba1.1k sqft2159 Deep Creek Rd NW, Dewy Rose, GA 30634ActiveMLS ID #10832762, Sean Hayes, Virtual Properties Realty.com. GAMLS
- $215,0003 bd2 ba1.2k sqft460 Mount Olivet Rd, Hartwell, GA 30643ActiveMLS ID #10775812, Esau Linares, Keller Williams Greater Athens. GAMLS
- $229,9003 bd2 ba950 sqft60 Kelsey Dr, Hartwell, GA 30643ActiveMLS ID #10735678, Dr. Pam Fields, Charlene's Lakeside Realty. GAMLS
- $185,0002 bd1 ba840 sqft721 Glenn Ferry Rd, Fair Play, SC 29643ActiveMLS ID #10780065, Dr. Pam Fields, Charlene's Lakeside Realty. GAMLS
- $234,9003 bd2 ba1.2k sqft1404 N Forest Ave, Hartwell, GA 30643ActiveMLS ID #10799517, Jennifer Avery, Century 21 Results. GAMLS
- $129,9002 bd2 ba980 sqft825 Beaver Run Ext, Bowman, GA 30624ActiveMLS ID #10833082, Lynne Stephens, Otter Realty LLC. GAMLS
- $259,0003 bd2 ba1.2k sqft89 Gloria St, Hartwell, GA 30643ActiveMLS ID #10825489, Jeremy Chitwood, Jeremy Chitwood & Associates. GAMLS
