Welcome home to this well-appointed 2020 manufactured home situated on 0.87 acres in Iva, South Carolina. From the moment you arrive, the inviting front porch sets the tone-spacious, shaded, and complete with ceiling fans, it is the perfect place to enjoy a glass of sweet tea or lemonade and take in the peaceful surroundings. Inside, you will find an open-concept layout where the living room, dining area, and kitchen flow seamlessly together, creating a bright and welcoming space for everyday living and entertaining. The kitchen is a true standout with its modern farmhouse style, granite countertops, stainless steel appliances, subway tile backsplash, pantry, floating shelves, tasteful pendant lighting, and a beautiful island that offers additional seating, prep space, and gathering room. Large windows bring in abundant natural light, while crown molding gives the home a polished, elevated feel. The spacious primary suite features plush carpet, a sliding barn door leading into the private bath, and a generous walk-in closet. The primary bathroom is beautifully appointed with double vanities, a soaking tub, and a tiled walk-in shower with a rain shower head. The secondary bedrooms are nicely sized, and the home also offers a large laundry/mudroom area and a convenient half bath. Outside, the backyard provides plenty of room to relax, garden, play, or entertain, with mature shade trees, a small storage shed, and a natural water feature along the rear of the property. Set on a crawl space foundation, this home offers comfort, charm, and a thoughtfully designed floor plan in a peaceful setting.
Active
Price cut: $2.1K (8/10)
$279,900
116 Parkview Rd, Iva, SC 29655
3beds
1,825sqft
Single Family Residence, Manufactured Home
Built in 2020
0.87 Acres Lot
$278,400 Zestimate®
$153/sqft
$-- HOA
What's special
Bright and welcoming spaceInviting front porchStainless steel appliancesOpen-concept layoutFloating shelvesConvenient half bathMature shade trees
- 115 days
- 154
- 10
Zillow last checked:
Listing updated:
Listed by:
RDH Realty Team 470-623-6936,
Keller Williams Lanier Partners,
Paula Allen 706-491-0871,
Keller Williams Lanier Partners
Source: GAMLS,MLS#: 10770240
Facts & features
Interior
Bedrooms & bathrooms
- Bedrooms: 3
- Bathrooms: 3
- Full bathrooms: 2
- 1/2 bathrooms: 1
- Main level bathrooms: 2
- Main level bedrooms: 3
Rooms
- Room types: Laundry
Kitchen
- Features: Breakfast Bar, Kitchen Island, Pantry, Solid Surface Counters
Heating
- Central, Electric, Heat Pump
Cooling
- Central Air
Appliances
- Included: Cooktop, Dishwasher, Oven/Range (Combo), Refrigerator, Tankless Water Heater
- Laundry: Mud Room
Features
- Double Vanity, Master On Main Level, Separate Shower, Soaking Tub, Walk-In Closet(s)
- Flooring: Carpet, Other
- Basement: Crawl Space
- Number of fireplaces: 1
- Fireplace features: Family Room, Gas Log
Interior area
- Total structure area: 1,825
- Total interior livable area: 1,825 sqft
- Finished area above ground: 1,825
- Finished area below ground: 0
Property
Parking
- Parking features: Parking Pad
- Has uncovered spaces: Yes
Features
- Levels: One
- Stories: 1
- Patio & porch: Porch
Lot
- Size: 0.87 Acres
- Features: Level
Details
- Parcel number: 1330410009000
Construction
Type & style
- Home type: MobileManufactured
- Architectural style: Modular Home
- Property subtype: Single Family Residence, Manufactured Home
Materials
- Aluminum Siding
- Foundation: Block
- Roof: Composition
Condition
- Resale
- New construction: No
- Year built: 2020
Utilities & green energy
- Sewer: Public Sewer
- Water: Public
- Utilities for property: Electricity Available
Community & HOA
Community
- Features: None
- Subdivision: None
HOA
- Has HOA: No
- Services included: None
Location
- Region: Iva
Financial & listing details
- Price per square foot: $153/sqft
- Tax assessed value: $184,790
- Annual tax amount: $1,118
- Date on market: 5/22/2026
- Cumulative days on market: 115 days
- Listing agreement: Exclusive Right To Sell
- Electric utility on property: Yes
Estimated market value
$278,400
$264,000 - $292,000
Not available
Price history
| Date | Event | Price |
|---|---|---|
| 8/10/2026 | Price change | $269,900-0.8%$148/sqft |
Source:  WUMLS #20301758 Report a problem WUMLS #20301758 Report a problem | ||
| 7/2/2026 | Price change | $272,000-1.1%$149/sqft |
Source: WUMLS #20301758 Report a problem | ||
| 6/17/2026 | Price change | $274,900-1.8%$151/sqft |
Source: WUMLS #20301758 Report a problem | ||
| 5/22/2026 | Listed for sale | $279,900+51.3%$153/sqft |
Source: WUMLS #20301758 Report a problem | ||
| 2/27/2025 | Sold | $185,000+146.7%$101/sqft |
Source: WUMLS #20275608 Report a problem | ||
| 1/26/2024 | Sold | $75,000-63.6%$41/sqft |
Source: Public Record Report a problem | ||
| 4/20/2023 | Listing removed | -- |
Source:  Greater Greenville AOR #1492412 Report a problem Greater Greenville AOR #1492412 Report a problem | ||
| 2/11/2023 | Listed for sale | $205,900+4018%$113/sqft |
Source: MLS Of Greenwood Sc Inc. #125364 Report a problem | ||
| 5/14/2020 | Sold | $5,000-23.1%$3/sqft |
Source: Public Record Report a problem | ||
| 8/17/2016 | Sold | $6,500-67.5%$4/sqft |
Source: Public Record Report a problem | ||
| 6/3/2002 | Sold | $20,000+207.7%$11/sqft |
Source: Public Record Report a problem | ||
| 4/14/1999 | Sold | $6,500$4/sqft |
Source: Public Record Report a problem | ||
Public tax history
| Year | Property taxes | Tax assessment |
|---|---|---|
| 2025 | $2,656 +3762.7% | $200 |
| 2024 | $69 +0.1% | $200 |
| 2023 | $69 -32.4% | $200 -33.3% |
| 2022 | $102 +1.3% | $300 |
| 2021 | $100 -24.8% | $300 -25% |
| 2020 | $133 | $400 |
| 2019 | $133 | $400 |
| 2018 | $133 +1.4% | $400 |
| 2017 | $132 | $400 -14.9% |
| 2016 | -- | $470 |
| 2015 | -- | $470 -23% |
| 2014 | -- | $610 |
| 2013 | -- | $610 |
| 2012 | -- | $610 |
| 2011 | -- | $610 |
| 2010 | -- | $610 |
| 2009 | -- | $610 |
| 2008 | -- | $610 |
| 2007 | -- | $610 +60.5% |
| 2006 | -- | $380 +15.2% |
| 2005 | -- | $330 |
| 2004 | -- | $330 |
| 2003 | -- | $330 +17.9% |
| 2002 | -- | $280 |
| 2001 | -- | $280 -36.4% |
| 2000 | -- | $440 |
Find assessor info on the county website
Monthly payment
Climate risks
Neighborhood: 29655
Nearby schools
Schools provided by the listing agent
- Elementary: Iva
- Middle: Starr Iva
- High: Crescent
Source: GAMLS. This data may not be complete. We recommend contacting the local school district to confirm school assignments for this home.
Similar homes
- $279,9003 bd3 ba1.5k sqft3030 Smith McGee Rd, Iva, SC 29655Active
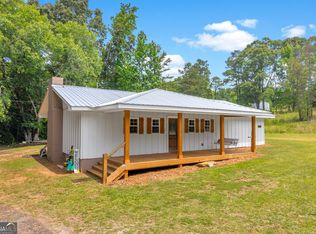
 MLS ID #10777482, Shelley Phillips, RE/MAX Classic. GAMLS
 - $284,0004 bd2 ba1.5k sqft127 Georgia Dr, Hartwell, GA 30643Active
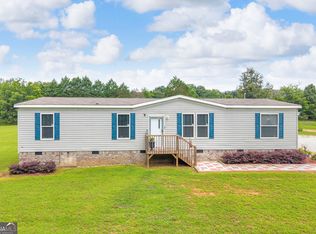 MLS ID #10782649, Jeff Brown Beasley, BHHS Georgia Properties. GAMLS
 - $280,0003 bd2 ba1.5k sqft411 Hillside Dr, Anderson, SC 29625For Sale
 MLS ID #20302888, Talia Gila, REAL GVL/REAL BROKER, LLC. WUMLS
 - $275,0003 bd2 ba1.5k sqft104 Tillotson Rd, Anderson, SC 29621For Sale
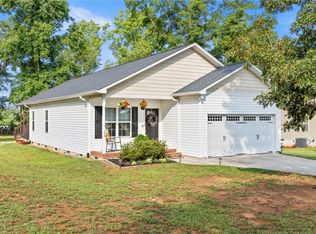 MLS ID #20304950, Rebecca Carper, Keller Williams Greenville Upstate. WUMLS
 - $259,0003 bd2 ba1.3k sqft1445 N Forest Ave, Hartwell, GA 30643ActiveMLS ID #10788723, Courtney Hunter Ariola, Keller Williams Lake Oconee. GAMLS
