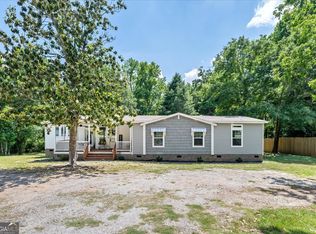
HAVE YOU CONSIDERED PURCHASING A NEW HOME FOR THE HOLIDAYS? Unlock the door to your very own brand-new home before Christmas! Situated at 108 Parkview Rd on over a half-acre lot, this move-in-ready 3bed/2bath home offers over 1,600 square feet of bright, open-concept living space designed for hosting holiday gatherings and everyday comfort. The private primary suite features double vanities, a deep garden tub, a separate walk-in shower, and an expansive walk-in closet. Two additional bedrooms offer plenty of room for family, guests, or a home office. Built on a permanent fixed foundation with full FHA and USDA compliance, qualified buyers can take advantage of fantastic $0 DOWN PAYMENT options—making homeownership more affordable than ever. Don't spend another year renting; schedule your private tour and celebrate the holidays in your brand-new Upstate gem! (Listing agent is co-owner.)
New construction
Price cut: $10K (10/28)
$199,900
108 Parkview Rd, Iva, SC 29655
3beds
1,680sqft
Manufactured Home, Single Family Residence
Built in 2027
0.66 Acres Lot
$199,700 Zestimate®
$119/sqft
$-- HOA
What's special
Deep garden tubOver a half-acre lotTwo additional bedroomsPrivate primary suiteDouble vanitiesExpansive walk-in closetSeparate walk-in shower
- 38 days
- 185
- 13
Zillow last checked:
Listing updated:
Listed by:
Hunter Gore 803-292-5178,
Keller Williams DRIVE
Source: WUMLS,MLS#: 20306800 Originating MLS: Western Upstate Association of Realtors
Facts & features
Interior
Bedrooms & bathrooms
- Bedrooms: 3
- Bathrooms: 2
- Full bathrooms: 2
- Main level bathrooms: 2
- Main level bedrooms: 3
Rooms
- Room types: Laundry
Primary bedroom
- Level: Main
- Dimensions: 14x14
Bedroom 2
- Level: Main
- Dimensions: 9x14
Bedroom 3
- Level: Main
- Dimensions: 9x14
Dining room
- Level: Main
- Dimensions: 10x14
Great room
- Level: Main
- Dimensions: 14x14
Kitchen
- Level: Main
- Dimensions: 12x14
Laundry
- Level: Main
- Dimensions: 6x14
Living room
- Level: Main
- Dimensions: 16x14
Heating
- Central, Electric
Cooling
- Central Air, Electric
Appliances
- Included: Dishwasher, Electric Oven, Electric Range, Electric Water Heater, Refrigerator
- Laundry: Washer Hookup, Electric Dryer Hookup
Features
- Bathtub, Garden Tub/Roman Tub, Laminate Countertop, Bath in Primary Bedroom, Main Level Primary, Separate Shower, Walk-In Closet(s)
- Flooring: Laminate, Luxury Vinyl Plank, Vinyl
- Doors: Storm Door(s)
- Windows: Vinyl
- Basement: None,Crawl Space
Interior area
- Total structure area: 1,680
- Total interior livable area: 1,680 sqft
Property
Parking
- Parking features: None, Driveway, Other
Features
- Levels: One
- Stories: 1
- Patio & porch: Front Porch, Porch
- Exterior features: Porch, Storm Windows/Doors
Lot
- Size: 0.66 Acres
- Features: City Lot, Level, Not In Subdivision
Details
- Parcel number: 1330410016000
Construction
Type & style
- Home type: MobileManufactured
- Architectural style: Mobile Home
- Property subtype: Manufactured Home, Single Family Residence
Materials
- Vinyl Siding
- Foundation: Crawlspace
- Roof: Architectural,Shingle
Condition
- New Construction,Never Occupied
- New construction: Yes
- Year built: 2027
Utilities & green energy
- Sewer: Public Sewer
- Water: Public
- Utilities for property: Electricity Available, Sewer Available, Water Available
Community & HOA
Community
- Security: Smoke Detector(s)
HOA
- Has HOA: No
Location
- Region: Iva
Financial & listing details
- Price per square foot: $119/sqft
- Date on market: 10/2/2026
- Cumulative days on market: 39 days
- Listing agreement: Exclusive Right To Sell
- Listing terms: USDA Loan
- Body type: Double Wide
Estimated market value
$199,700
$190,000 - $210,000
Not available
Price history
| Date | Event | Price |
|---|---|---|
| 10/28/2026 | Price change | $199,900-4.8%$119/sqft |
Source:  WUMLS #20306800 Report a problem | ||
| 10/15/2026 | Price change | $209,900-2.4%$125/sqft |
Source:  Greater Greenville AOR #1605553 Report a problem | ||
| 10/2/2026 | Listed for sale | $215,000+1031.6%$128/sqft |
Source: WUMLS #20306800 Report a problem | ||
| 6/18/2026 | Sold | $19,000-24%$11/sqft |
Source: WUMLS #20297569 Report a problem | ||
| 5/18/2026 | Pending sale | $25,000$15/sqft |
Source: WUMLS #20297569 Report a problem | ||
| 3/12/2026 | Price change | $25,000-9.1%$15/sqft |
Source: Greater Greenville AOR #1583789 Report a problem | ||
| 2/20/2026 | Listed for sale | $27,500$16/sqft |
Source: WUMLS #20297569 Report a problem | ||
Public tax history
Tax history is unavailable.
Monthly payment
Climate risks
Neighborhood: 29655
Nearby schools
Schools provided by the listing agent
- Elementary: Iva Elem
- Middle: Starr-Iva Middl
- High: Crescent High
Source: WUMLS. This data may not be complete. We recommend contacting the local school district to confirm school assignments for this home.

Similar homes
- $--3 bd-- ba2.4k sqft102 Purdy Rd, Iva, SC 29655AuctionAuction.com 2
- $205,0003 bd2 ba1k sqft116 Leona Dr, Iva, SC 29655For Sale
 MLS ID #20305587, April Hendricks, Keller Williams Luxury Lake Living. WUMLS
- $224,9004 bd2 ba2k sqft120 Perry Dr, Iva, SC 29655For Sale
 MLS ID #12049668, Daniel Casillas, THE BURGESS COMPANY LLC. My State MLS
- $279,9003 bd3 ba1.8k sqft116 Parkview Rd, Iva, SC 29655Active
 MLS ID #10770240, RDH Realty Team, Keller Williams Lanier Partners. GAMLS
- $239,9003 bd2 ba1.4k sqft112 Purdy Rd, Iva, SC 29655ActiveMLS ID #10841158, Sherry L Traynum, Pine to Palm Realty Group. GAMLS
