Tucked away just off Drake Circle, 111 Burgess Drive offers the perfect combination of privacy, space, and brand-new construction. Situated on 0.99 acres, this large lot is surrounded by pines with the home positioned toward the back of the property, providing plenty of privacy and room to explore and enjoy the outdoors. Built in 2026, this brand-new home features 4 bedrooms, 3 full bathrooms, and a dedicated office/playroom. Inside, you’ll find a large eat-in kitchen with plenty of room for gathering, a spacious primary bedroom and bath, three additional bedrooms, and a flexible bonus space perfect for a home office or playroom. The home is brick underpinned, detitled, and FHA approved. Enjoy the peace and privacy of country living while still being approximately 20 minutes from Downtown Anderson and convenient to shopping, dining, and everyday amenities. Give Tim Rountree with Realty ONE Group Freedom a call today to schedule your private tour of 111 Burgess Drive. Some photos have been virtually staged or AI-generated to provide inspiration for the home’s potential interior and exterior appearance. The yard and exterior are currently under construction and are expected to be completed no later than August 23, 2026.
Under contract
Price cut: $10K (8/21)
$215,000
111 Burgess Dr, Iva, SC 29655
4beds
2,128sqft
Manufactured Home, Single Family Residence
Built in ----
-- sqft lot
$211,600 Zestimate®
$101/sqft
$-- HOA
What's special
Brick underpinnedLarge eat-in kitchenSurrounded by pines
- 52 days
- 412
- 27
Zillow last checked:
Listing updated:
Listed by:
Tim Rountree 864-934-5689,
Realty One Group Freedom Easley
Source: WUMLS,MLS#: 20304462 Originating MLS: Western Upstate Association of Realtors
Originating MLS: Western Upstate Association of RealtorsFacts & features
Interior
Bedrooms & bathrooms
- Bedrooms: 4
- Bathrooms: 3
- Full bathrooms: 3
- Main level bathrooms: 3
- Main level bedrooms: 4
Rooms
- Room types: Laundry, Office
Heating
- Central, Electric, Heat Pump
Cooling
- Central Air, Electric, Heat Pump
Features
- Laminate Countertop, Bath in Primary Bedroom, Main Level Primary, Tub Shower, Walk-In Closet(s)
- Flooring: Laminate
- Basement: None,Crawl Space
Interior area
- Total structure area: 2,128
- Total interior livable area: 2,128 sqft
Property
Parking
- Parking features: None, Driveway, Other
Features
- Levels: One
- Stories: 1
- Patio & porch: Deck
- Exterior features: Deck
Lot
- Features: Not In Subdivision, Outside City Limits
Details
- Parcel number: 1560005050
Construction
Type & style
- Home type: MobileManufactured
- Architectural style: Mobile Home
- Property subtype: Manufactured Home, Single Family Residence
Materials
- Brick, Vinyl Siding
- Foundation: Crawlspace
Condition
- New Construction,Never Occupied
- New construction: Yes
Utilities & green energy
- Sewer: Septic Tank
Community & HOA
HOA
- Has HOA: No
Location
- Region: Iva
Financial & listing details
- Price per square foot: $101/sqft
- Date on market: 8/3/2026
- Cumulative days on market: 53 days
- Listing agreement: Exclusive Right To Sell
- Body type: Double Wide
Estimated market value
$211,600
$201,000 - $222,000
Not available
Price history
| Date | Event | Price |
|---|---|---|
| 9/5/2026 | Contingent | $215,000$101/sqft |
Source:  WUMLS #20304462 Report a problem WUMLS #20304462 Report a problem | ||
| 8/21/2026 | Price change | $215,000-4.4%$101/sqft |
Source: WUMLS #20304462 Report a problem | ||
| 8/3/2026 | Listed for sale | $225,000$106/sqft |
Source: WUMLS #20304462 Report a problem | ||
Public tax history
Tax history is unavailable.
Monthly payment
Climate risks
Neighborhood: 29655
Nearby schools
Schools provided by the listing agent
- Elementary: Iva Elem
- Middle: Starr-Iva Middl
- High: Crescent High
Source: WUMLS. This data may not be complete. We recommend contacting the local school district to confirm school assignments for this home.
Similar homes
- $217,5004 bd2 ba1.7k sqft1292 Wilson Rd, Iva, SC 29655New Construction
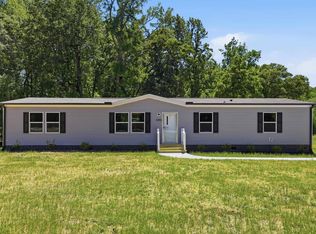 MLS ID #1590229, Brady Brannon, Palmetto CRE, LLC. Greater Greenville AOR
 - $238,0004 bd2 ba1.8k sqft212 Robinwood Cir, Starr, SC 29684For Sale
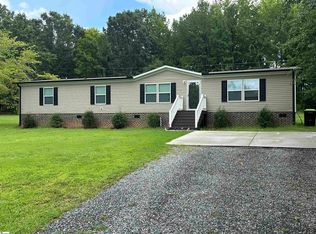 MLS ID #1600654, Mike Sims, Norton Real Estate. Greater Greenville AOR
 - $249,9003 bd2 ba1.4k sqft112 Purdy Rd, Iva, SC 29655Active
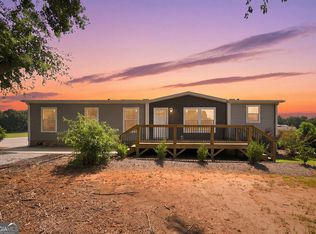
 MLS ID #10841158, Sherry L Traynum, Pine to Palm Realty Group. GAMLS
 - $279,9003 bd3 ba1.8k sqft116 Parkview Rd, Iva, SC 29655Active
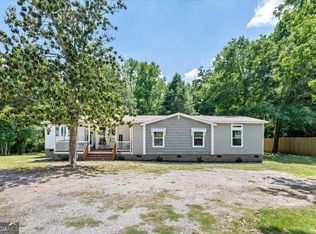 MLS ID #10770240, RDH Realty Team, Keller Williams Lanier Partners. GAMLS
 - $265,0003 bd2 ba1.7k sqft108 Old River Rd, Iva, SC 29655ActiveMLS ID #10808120, Sherry L Traynum, Pine to Palm Realty Group. GAMLS
- $279,9003 bd3 ba1.5k sqft3030 Smith McGee Rd, Iva, SC 29655ActiveMLS ID #10777482, Shelley Phillips, RE/MAX Classic. GAMLS
