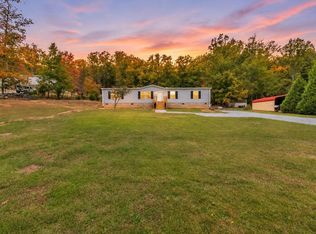
Welcome to 624 Little Mountain Road! Situated on 1.98 acres, this brand-new 3-bedroom, 2-bathroom home offers the perfect combination of space, comfort, and peaceful country living! Step inside to discover a spacious, open-concept floor plan featuring a large great room, an additional living room, a dining area, and a beautifully designed kitchen with a center island. With two separate living spaces, there's plenty of room for entertaining, relaxing, or simply spreading out! The thoughtfully designed split floor plan provides added privacy, with the spacious primary suite tucked away on one side of the home. The primary suite features a private en-suite bathroom complete with a large garden tub, walk-in shower, and an oversized walk-in closet. On the opposite side, you'll find two additional bedrooms, both featuring walk-in closets, along with a dedicated office that offers endless possibilities as a work-from-home space or flex space. Step outside onto the back deck overlooking the expansive backyard, where a large grassy area transitions into a wooded setting toward the rear of the property. The spacious, level front yard provides even more room to enjoy the outdoors, while the newly installed gravel driveway offers a generous parking area. Situated on a permanent foundation and currently in the process of being de-titled, this home offers financing opportunities, including possible USDA eligibility! Additional peace of mind comes with a recently pumped septic system, a one-year home warranty, and a termite bond. Enjoy the charm of Upstate South Carolina living with convenient access to Anderson, Lake Hartwell, GA, and the recreational opportunities of Lake Hartwell. Whether you enjoy boating, fishing, exploring nearby parks, or simply spending time outdoors, this location offers plenty of opportunities to enjoy the surrounding area. With nearly 2 acres, a brand-new home, and room to make the property your own, this one is a must-see! Seller is related to listing agent and agent has vested interest in the sale.
New construction
$244,626
624 Little Mountain St, Anderson, SC 29626
3beds
1,791sqft
Manufactured Home, Single Family Residence
Built in 2026
1.98 Acres Lot
$-- Zestimate®
$137/sqft
$-- HOA
What's special
Large garden tubLarge great roomLarge grassy areaPrivate en-suite bathroomSpacious open-concept floor planDining areaTwo separate living spaces
- 16 hours
- 30
- 2
Zillow last checked:
Listing updated:
Listed by:
Aleena Wise 864-525-6234,
Herlong Sotheby's International
Source: WUMLS,MLS#: 20309092 Originating MLS: Western Upstate Association of Realtors
Facts & features
Interior
Bedrooms & bathrooms
- Bedrooms: 3
- Bathrooms: 2
- Full bathrooms: 2
- Main level bathrooms: 2
- Main level bedrooms: 3
Rooms
- Room types: Laundry, Office
Primary bedroom
- Level: Main
- Dimensions: 17x13
Bedroom 2
- Level: Main
- Dimensions: 11x13
Bedroom 3
- Level: Main
- Dimensions: 10x13
Dining room
- Level: Main
- Dimensions: 11x12
Great room
- Level: Main
- Dimensions: 21x13
Kitchen
- Level: Main
- Dimensions: 13x12
Laundry
- Level: Main
- Dimensions: 6x13
Living room
- Level: Main
- Dimensions: 16x13
Office
- Level: Main
- Dimensions: 10x13
Heating
- Central, Electric
Cooling
- Central Air, Electric
Appliances
- Included: Dishwasher, Electric Oven, Electric Range, Electric Water Heater, Refrigerator
- Laundry: Washer Hookup, Electric Dryer Hookup
Features
- Garden Tub/Roman Tub, High Ceilings, Jack and Jill Bath, Laminate Countertop, Bath in Primary Bedroom, Main Level Primary, Smooth Ceilings, Separate Shower, Walk-In Closet(s), Walk-In Shower, Separate/Formal Living Room
- Flooring: Laminate
- Doors: Storm Door(s)
- Windows: Insulated Windows, Tilt-In Windows, Vinyl
- Basement: None,Crawl Space
Interior area
- Total structure area: 1,791
- Total interior livable area: 1,791 sqft
Property
Parking
- Parking features: None, Driveway, Other
Accessibility
- Accessibility features: Low Threshold Shower
Features
- Levels: One
- Stories: 1
- Patio & porch: Deck, Front Porch
- Exterior features: Deck, Porch, Storm Windows/Doors
Lot
- Size: 1.98 Acres
- Features: Level, Not In Subdivision, Outside City Limits, Trees, Wooded
Details
- Parcel number: 1000003062000
Construction
Type & style
- Home type: MobileManufactured
- Architectural style: Mobile Home,Ranch
- Property subtype: Manufactured Home, Single Family Residence
Materials
- Vinyl Siding
- Foundation: Crawlspace
- Roof: Composition,Shingle
Condition
- New Construction,Never Occupied
- New construction: Yes
- Year built: 2026
Details
- Builder name: Clayton
Utilities & green energy
- Sewer: Septic Tank
- Water: Public
- Utilities for property: Underground Utilities
Community & HOA
Community
- Features: Short Term Rental Allowed
- Security: Smoke Detector(s)
HOA
- Has HOA: No
Location
- Region: Anderson
Financial & listing details
- Price per square foot: $137/sqft
- Annual tax amount: $650
- Date on market: 11/5/2026
- Listing agreement: Exclusive Right To Sell
- Listing terms: USDA Loan
- Body type: Double Wide
Estimated market value
Not available
Estimated sales range
Not available
Not available
Price history
| Date | Event | Price |
|---|---|---|
| 11/5/2026 | Listed for sale | $244,626$137/sqft |
Source:  WUMLS #20309092 Report a problem | ||
Public tax history
Tax history is unavailable.
Monthly payment
Climate risks
Neighborhood: 29626
Nearby schools
Schools provided by the listing agent
- Elementary: Starr Elem
- Middle: Starr-Iva Middl
- High: Crescent High
Source: WUMLS. This data may not be complete. We recommend contacting the local school district to confirm school assignments for this home.
- $244,6263 bd2 ba1.7k sqft624 Little Mountain Rd, Anderson, SC 29626New Construction
- $233,4003 bd-- ba1.5k sqft628 Little Mountain Rd, Anderson, SC 29626Off Market
- $58,3002 bd1 ba720 sqft622 Little Mountain Rd, Anderson, SC 29626Off Market
- $4,610-- bd-- ba1.4k sqft632 Little Mountain Rd, Anderson, SC 29626Off Market
Similar homes
- $244,6263 bd2 ba1.7k sqft624 Little Mountain Rd, Anderson, SC 29626New ConstructionMLS ID #343480, Aleena Wise, Herlong Sotheby's International Realty. SAR as distributed by MLS GRID
- $189,0003 bd2 ba1.4k sqft101 Capitol Way, Anderson, SC 29626For Sale
 MLS ID #20308978, Cliff Stoltzfus, Clardy Real Estate - Lake Keowee. WUMLS
- $225,0003 bd2 ba1.1k sqft311 Westwood Dr, Anderson, SC 29626For Sale
 MLS ID #20308567, Hannah Hart, Casey Group Real Estate - Anderson. WUMLS
- $238,0003 bd2 ba1.4k sqft308 Edwards Dr, Anderson, SC 29626For Sale
 MLS ID #20308663, Nick Huscroft, Chosen Realty, LLC. WUMLS
