Welcome to your dream home in the Shockley Bend. The stylish Bennington Plan this is a 2-story gem offers a spacious open layout perfect for entertaining and everyday living. The inviting kitchen features elegant cabinetry, quartz countertops and stainless steel appliances, including a range with a microwave hood and a modern dishwasher. The main floor also includes a versatile flex room and a chic half bathroom for guests.
Upstairs, unwind in the tranquil primary suite with a en-suite bathroom and a generous walk-in closet. Three additional bedrooms with walk-in closets share a full bathroom. A cozy loft and a convenient walk-in laundry room enhance functionality. Energy-efficient Low-E windows and a one-year limited home warranty complete this exceptional home. "
Pending
Price cut: $10K (9/3)
$239,888
408 Sweltry Dr, Anderson, SC 29626
4beds
1,765sqft
Single Family Residence
Built in ----
8,276 Square Feet Lot
$237,000 Zestimate®
$136/sqft
$29/mo HOA
What's special
Cozy loftModern dishwasherInviting kitchenEn-suite bathroomStainless steel appliancesVersatile flex roomQuartz countertops
- 46 days
- 48
- 8
Likely to sell faster than
Zillow last checked:
Listing updated:
Listed by:
Julie Mercer 864-509-9195,
WJH, LLC
Source: WUMLS,MLS#: 20305949 Originating MLS: Western Upstate Association of Realtors
Facts & features
Interior
Bedrooms & bathrooms
- Bedrooms: 4
- Bathrooms: 3
- Full bathrooms: 2
- 1/2 bathrooms: 1
Heating
- Central, Electric
Cooling
- Central Air, Electric
Appliances
- Included: Dishwasher, Electric Water Heater, Microwave
- Laundry: Washer Hookup, Electric Dryer Hookup
Features
- Dual Sinks, Quartz Counters, Walk-In Closet(s)
- Flooring: Carpet, Vinyl
- Basement: None
Interior area
- Total structure area: 1,765
- Total interior livable area: 1,765 sqft
Property
Parking
- Total spaces: 2
- Parking features: Attached, Garage
- Attached garage spaces: 2
Features
- Levels: Two
- Stories: 2
Lot
- Size: 8,276 Square Feet
- Features: Outside City Limits, Subdivision
Details
- Parcel number: 1251201001
Construction
Type & style
- Home type: SingleFamily
- Architectural style: Traditional
- Property subtype: Single Family Residence
Materials
- Vinyl Siding
- Foundation: Slab
- Roof: Composition,Shingle
Condition
- Under Construction
Utilities & green energy
- Sewer: Public Sewer
- Water: Public
Community & HOA
Community
- Subdivision: Other
HOA
- Has HOA: Yes
- HOA fee: $350 annually
Location
- Region: Anderson
Financial & listing details
- Price per square foot: $136/sqft
- Date on market: 9/8/2026
- Cumulative days on market: 46 days
- Listing agreement: Exclusive Right To Sell
- Listing terms: USDA Loan
Estimated market value
$237,000
$225,000 - $249,000
$1,761/mo
Price history
| Date | Event | Price |
|---|---|---|
| 10/1/2026 | Pending sale | $239,888$136/sqft |
Source:  Greater Greenville AOR #1601492 Report a problem | ||
| 9/3/2026 | Price change | $239,888-4%$136/sqft |
Source:  Century Communities Report a problem | ||
| 8/26/2026 | Price change | $249,888-6.4%$142/sqft |
Source: Greater Greenville AOR #1601492 Report a problem | ||
| 8/20/2026 | Listed for sale | $266,990$151/sqft |
Source: Greater Greenville AOR #1601492 Report a problem | ||
Public tax history
Tax history is unavailable.
Monthly payment
Est. payment
Payment breakdown
Explore the cost of this home by adjusting the details. Changes won't be saved.Climate risks
Neighborhood: 29626
Nearby schools
Schools provided by the listing agent
- Elementary: Homeland Park E
- Middle: Robert Anderson Middle
- High: Westside High
Source: WUMLS. This data may not be complete. We recommend contacting the local school district to confirm school assignments for this home.
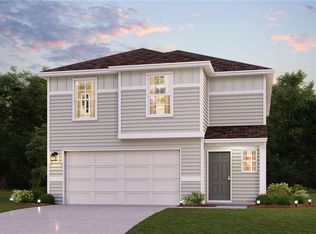
- $262,8884 bd3 ba1.9k sqft107 Bunter Trl, Anderson, SC 29626For Sale
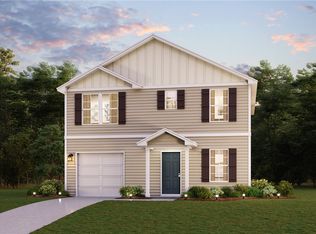
- $248,8884 bd3 ba1.7k sqft111 Bunter Trl, Anderson, SC 29626New Construction
- $275,9904 bd3 ba1.9k sqft113 Bunter Trl, Anderson, SC 29626For Sale

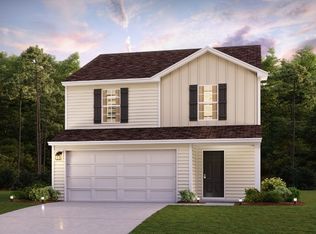
- from $250,9903 bd3 ba1.5k sqftAUBURN Plan, Shockley Bend, Anderson, SC 29624New Construction
Similar homes
- $248,8884 bd3 ba1.7k sqft111 Bunter Trl, Anderson, SC 29626New ConstructionWUMLS
- $238,0003 bd2 ba1.4k sqft308 Edwards Dr, Anderson, SC 29626For Sale
 MLS ID #20308663, Nick Huscroft, Chosen Realty, LLC. WUMLS
- $262,8884 bd3 ba1.9k sqft107 Bunter Trl, Anderson, SC 29626For SaleMLS ID #20305941, Julie Mercer, WJH, LLC. WUMLS
- $240,0003 bd2 ba1.8k sqft803 Gordon St, Anderson, SC 29626For Sale
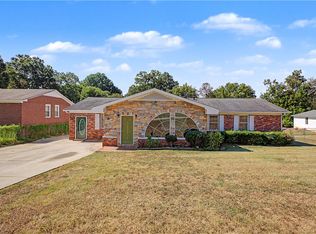 MLS ID #20305855, Debrica Webster, RE/MAX Executive. WUMLS
