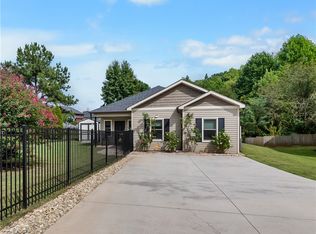
Space, comfort, and a floor plan designed for everyday living! This inviting two-story home offers 4 spacious bedrooms, 2.5 bathrooms, and plenty of room to spread out and make it your own!
Step through the front door and discover a welcoming formal dining room, ideal for holiday gatherings, special occasions, or entertaining guests. The spacious kitchen features a center island, a convenient breakfast area, and a layout that flows effortlessly into the family room, where a cozy fireplace creates the perfect atmosphere for relaxing evenings.
Upstairs, you'll find all four bedrooms, including an oversized primary suite offering a wonderful retreat at the end of the day. The spacious primary bathroom leads into a generous walk-in closet, providing plenty of storage and organization. Unlike many homes where secondary bedrooms feel small, all three additional bedrooms are generously sized, and two even feature their own walk-in closets! Whether you need extra bedrooms, a home office, or a hobby room, there's plenty of flexibility to fit your needs. An upstairs laundry room adds convenience to your daily routine.
BUYER BONUS! The seller is offering a carpet allowance, allowing the new owner to choose flooring that reflects their personal taste and style!
With its spacious rooms, functional layout, and welcoming atmosphere, this home offers a wonderful opportunity to create lasting memories and make it truly your own.
Don't miss out—schedule your private showing today!
For sale
Price cut: $5K (11/17)
$264,900
201 Celebration Ave, Anderson, SC 29625
4beds
2,240sqft
Single Family Residence
Built in 2018
-- sqft lot
$-- Zestimate®
$118/sqft
$32/mo HOA
What's special
Cozy fireplaceTwo-story homeSpacious kitchenSpacious roomsCenter islandFunctional layoutConvenient breakfast area
- 27 days
- 298
- 29
Likely to sell faster than
Zillow last checked:
Listing updated:
Listed by:
Maria Kozak 864-643-7509,
Homesmart NorthGroup
Source: WUMLS,MLS#: 20308501 Originating MLS: Western Upstate Association of Realtors
Facts & features
Interior
Bedrooms & bathrooms
- Bedrooms: 4
- Bathrooms: 3
- Full bathrooms: 2
- 1/2 bathrooms: 1
Rooms
- Room types: Breakfast Room/Nook, Dining Room, Laundry
Primary bedroom
- Level: Main
- Dimensions: 14x18
Bedroom 2
- Level: Main
- Dimensions: 11x13
Bedroom 3
- Level: Main
- Dimensions: 11x13
Bedroom 4
- Level: Main
- Dimensions: 11x12
Breakfast room nook
- Level: Main
- Dimensions: 8x17
Dining room
- Level: Main
- Dimensions: 13x14
Dining room
- Level: Main
- Dimensions: 13x14
Kitchen
- Level: Main
- Dimensions: 10x17
Living room
- Level: Main
- Dimensions: 14x18
Heating
- Natural Gas
Cooling
- Central Air, Electric
Appliances
- Included: Dishwasher, Electric Oven, Electric Range, Microwave, Tankless Water Heater
- Laundry: Washer Hookup, Electric Dryer Hookup
Features
- Bathtub, Dual Sinks, Fireplace, Granite Counters, Garden Tub/Roman Tub, Bath in Primary Bedroom, Smooth Ceilings, Separate Shower, Cable TV, Upper Level Primary, Walk-In Closet(s), Walk-In Shower, Breakfast Area
- Flooring: Carpet, Vinyl
- Windows: Vinyl
- Basement: None
- Has fireplace: Yes
- Fireplace features: Gas, Option
Interior area
- Total structure area: 2,240
- Total interior livable area: 2,240 sqft
Property
Parking
- Total spaces: 2
- Parking features: Attached, Garage, Driveway, Garage Door Opener
- Attached garage spaces: 2
Accessibility
- Accessibility features: Low Threshold Shower
Features
- Levels: Two
- Stories: 2
- Patio & porch: Front Porch, Patio
- Exterior features: Porch, Patio
Lot
- Features: City Lot, Subdivision
Details
- Parcel number: 1231601045
Construction
Type & style
- Home type: SingleFamily
- Architectural style: Traditional
- Property subtype: Single Family Residence
Materials
- Vinyl Siding
- Foundation: Slab
- Roof: Composition,Shingle
Condition
- Year built: 2018
Utilities & green energy
- Sewer: Public Sewer
- Water: Public
- Utilities for property: Cable Available
Community & HOA
Community
- Subdivision: Village At Glenwood
HOA
- Has HOA: Yes
- Services included: Street Lights
- HOA fee: $385 annually
Location
- Region: Anderson
Financial & listing details
- Price per square foot: $118/sqft
- Tax assessed value: $216,760
- Annual tax amount: $3,524
- Date on market: 10/20/2026
- Cumulative days on market: 28 days
- Listing agreement: Exclusive Right To Sell
Estimated market value
Not available
Estimated sales range
Not available
Not available
Price history
| Date | Event | Price |
|---|---|---|
| 11/17/2026 | Price change | $264,900-1.9%$118/sqft |
Source:  WUMLS #20308501 Report a problem | ||
| 10/21/2026 | Listed for sale | $269,900+42.1%$120/sqft |
Source: WUMLS #20308501 Report a problem | ||
| 11/29/2018 | Sold | $189,937$85/sqft |
Source:  Greater Greenville AOR #1386727 Report a problem | ||
Public tax history
| Year | Property taxes | Tax assessment |
|---|---|---|
| 2025 | $3,524 -0.3% | $8,670 |
| 2024 | $3,533 +0.7% | $8,670 |
| 2023 | $3,508 +1.8% | $8,670 |
| 2022 | $3,446 +3.4% | $8,670 -23.5% |
| 2021 | $3,333 +92.5% | $11,330 +50.1% |
| 2020 | $1,731 -64.8% | $7,550 -33.4% |
| 2019 | $4,915 | $11,330 |
Find assessor info on the county website
Monthly payment
Est. payment
Payment breakdown
Explore the cost of this home by adjusting the details. Changes won't be saved.Climate risks
Neighborhood: 29625
Nearby schools
Schools provided by the listing agent
- Elementary: Whitehall Elem
- Middle: Robert Anderson Middle
- High: Westside High
Source: WUMLS. This data may not be complete. We recommend contacting the local school district to confirm school assignments for this home.
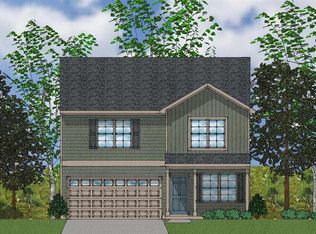
- $242,8004 bd3 ba1.7k sqft205 Celebration Avenue Home Site #15, Guilford Anderson, SC 29625Off Market
- $299,9995 bd4 ba2.8k sqft125 Traditions Blvd, Anderson, SC 29625Sold

- $269,6004 bd-- ba1.8k sqft124 Traditions Blvd, Anderson, SC 29625Off Market
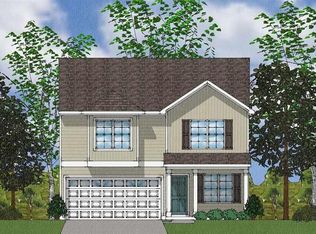
- $239,5004 bd3 ba1.7k sqft212 Celebration Avenue Home Site #42, Anderson, SC 29625Off Market
Similar homes
- $275,0003 bd2 ba1.5k sqft411 Hillside Dr, Anderson, SC 29625For Sale
 MLS ID #20302888, Talia Gila, REAL GVL/REAL BROKER, LLC. WUMLS
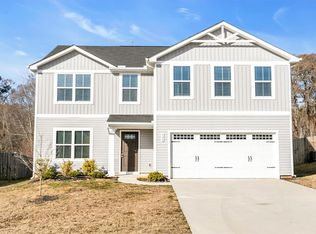
- $299,9995 bd3 ba2.2k sqft136 Bleckley Trl, Anderson, SC 29625For Sale
 MLS ID #20306936, Dina Elm, BHHS C Dan Joyner - Office A. WUMLS
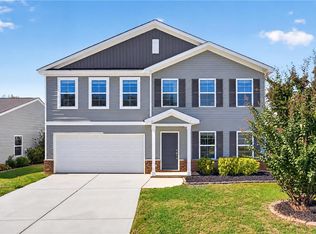
- $288,5005 bd3 ba2.3k sqft114 Traditions Blvd, Anderson, SC 29625For Sale
 MLS ID #20308502, Berenice Ramage, Western Upstate Keller William. WUMLS
- $247,9003 bd2 ba1.3k sqft3 Cringle Ln, Anderson, SC 29625For Sale
 MLS ID #20308828, Kirsten Zinkann, Keller Williams Greenville Cen. WUMLS
