Imagine yourself living in the heart of Anderson, where convenience, comfort, and updates come together! This charming brick ranch sits on a large lot and is conveniently located just 5 minutes from downtown Anderson, the hospital, shopping, dining, and more.
Step inside this 4-bedroom, 2-bath home and enjoy the comfortable, flexible layout. The open-concept living and dining area provides plenty of room for everyday living and entertaining, while the additional fourth bedroom can easily become whatever your lifestyle needs—whether that's a home office, playroom, media room, cozy sitting area, or bonus space.
The home has already received several updates, including all new windows, new flooring, a remodeled kitchen, and additional improvements throughout, giving the home a fresh and welcoming feel.
Outside, the fenced backyard and outbuilding offer even more space to enjoy. Whether you envision outdoor entertaining, a garden, a play area, a space for pets, or your very own backyard retreat, this large lot gives you room to bring your vision to life.
With its updated interior, flexible living spaces, large yard, and convenient location close to everything Anderson has to offer, 813 Kennedy Street is ready to welcome its next owners home. Could it be you?
For sale
$239,900
813 Kennedy St, Anderson, SC 29624
4beds
1,848sqft
Single Family Residence
Built in 1978
6,969 Square Feet Lot
$234,200 Zestimate®
$130/sqft
$-- HOA
What's special
Brick ranchRemodeled kitchenLarge lotNew flooringComfortable flexible layoutLarge yardFenced backyard
- 46 days
- 156
- 14
Zillow last checked:
Listing updated:
Listed by:
Sheila Newton Team 864-225-1205,
Howard Hanna Allen Tate - Anderson North,
Crystal Greer 864-556-2254,
Howard Hanna Allen Tate - Anderson North
Source: WUMLS,MLS#: 20304904 Originating MLS: Western Upstate Association of Realtors
Originating MLS: Western Upstate Association of RealtorsFacts & features
Interior
Bedrooms & bathrooms
- Bedrooms: 4
- Bathrooms: 2
- Full bathrooms: 2
- Main level bathrooms: 2
- Main level bedrooms: 3
Rooms
- Room types: Laundry, Living Room, Office
Primary bedroom
- Level: Main
- Dimensions: 12x11
Bedroom 2
- Level: Main
- Dimensions: 11x12
Bedroom 3
- Level: Main
- Dimensions: 10x12
Bedroom 4
- Level: Main
- Dimensions: 14x12
Primary bathroom
- Level: Main
- Dimensions: 6x8
Bathroom
- Level: Main
- Dimensions: 4x8
Dining room
- Level: Main
- Dimensions: 9 x 11
Kitchen
- Level: Main
- Dimensions: 9x12
Laundry
- Level: Main
- Dimensions: 11x4
Living room
- Level: Main
- Dimensions: 20x11
Office
- Level: Main
- Dimensions: 11x13
Heating
- Central, Electric
Cooling
- Central Air, Forced Air
Appliances
- Included: Electric Oven, Electric Range, Electric Water Heater, Refrigerator, Smooth Cooktop
- Laundry: Washer Hookup, Electric Dryer Hookup
Features
- Ceiling Fan(s), Fireplace, Laminate Countertop, Bath in Primary Bedroom, Main Level Primary, Pull Down Attic Stairs, Tub Shower, Window Treatments, Separate/Formal Living Room
- Flooring: Carpet, Laminate
- Doors: Storm Door(s)
- Windows: Blinds, Insulated Windows
- Basement: None,Crawl Space
- Has fireplace: Yes
Interior area
- Total structure area: 1,848
- Total interior livable area: 1,848 sqft
Video & virtual tour
Property
Parking
- Parking features: None
Features
- Levels: One
- Stories: 1
- Patio & porch: Front Porch
- Exterior features: Fence, Porch, Storm Windows/Doors
- Fencing: Yard Fenced
Lot
- Size: 6,969 Square Feet
- Features: Corner Lot, City Lot, Hardwood Trees, Level, Not In Subdivision, Trees
Details
- Additional parcels included: 1500101014
- Parcel number: 1500101013
Construction
Type & style
- Home type: SingleFamily
- Architectural style: Ranch
- Property subtype: Single Family Residence
Materials
- Brick
- Foundation: Crawlspace
- Roof: Composition,Shingle
Condition
- Year built: 1978
Utilities & green energy
- Sewer: Public Sewer
- Utilities for property: Cable Available, Electricity Available, Natural Gas Available, Phone Available, Water Available, Sewer Available
Community & HOA
Community
- Features: Short Term Rental Allowed
HOA
- Has HOA: No
Location
- Region: Anderson
Financial & listing details
- Price per square foot: $130/sqft
- Tax assessed value: $133,070
- Annual tax amount: $620
- Date on market: 8/25/2026
- Listing agreement: Exclusive Right To Sell
Estimated market value
$234,200
$222,000 - $246,000
$1,703/mo
Price history
| Date | Event | Price |
|---|---|---|
| 8/25/2026 | Listed for sale | $239,900+77.7%$130/sqft |
Source:  WUMLS #20304904 Report a problem WUMLS #20304904 Report a problem | ||
| 8/31/2021 | Sold | $135,000+3.9%$73/sqft |
Source: WUMLS #20237150 Report a problem | ||
| 7/26/2021 | Pending sale | $129,900$70/sqft |
Source:  Berkshire Hathaway HomeServices #20237150 Report a problem Berkshire Hathaway HomeServices #20237150 Report a problem | ||
| 7/24/2021 | Contingent | $129,900$70/sqft |
Source: WUMLS #20237150 Report a problem | ||
| 7/23/2021 | Listed for sale | $129,900$70/sqft |
Source: WUMLS #20237150 Report a problem | ||
| 6/26/2021 | Pending sale | $129,900$70/sqft |
Source: Berkshire Hathaway HomeServices #20237150 Report a problem | ||
| 6/26/2021 | Contingent | $129,900$70/sqft |
Source: WUMLS #20237150 Report a problem | ||
| 6/23/2021 | Listed for sale | $129,900+8.3%$70/sqft |
Source: WUMLS #20237150 Report a problem | ||
| 4/3/2021 | Listing removed | -- |
Source: Berkshire Hathaway HomeServices Report a problem | ||
| 3/10/2021 | Listed for sale | $120,000+37.1%$65/sqft |
Source: WUMLS #20237150 Report a problem | ||
| 4/30/2019 | Sold | $87,500$47/sqft |
Source: WUMLS #20211254 Report a problem | ||
| 3/12/2019 | Pending sale | $87,500$47/sqft |
Source: Magnolia Rental Property Management #20211254 Report a problem | ||
| 2/11/2019 | Price change | $87,500-2.2%$47/sqft |
Source: Magnolia Rental Property Management #20211254 Report a problem | ||
| 2/5/2019 | Price change | $89,500-4.3%$48/sqft |
Source: Magnolia Rental Property Management #20211254 Report a problem | ||
| 1/31/2019 | Listed for sale | $93,500+61.9%$51/sqft |
Source: Magnolia Rental Property Management #20211254 Report a problem | ||
| 1/14/2015 | Sold | $57,750+86.3%$31/sqft |
Source: Public Record Report a problem | ||
| 8/1/2003 | Sold | $31,000-51.6%$17/sqft |
Source: Public Record Report a problem | ||
| 6/20/2002 | Sold | $63,985$35/sqft |
Source: Public Record Report a problem | ||
Public tax history
| Year | Property taxes | Tax assessment |
|---|---|---|
| 2025 | $2,329 -0.2% | $5,330 |
| 2024 | $2,333 -2.6% | $5,330 -3.8% |
| 2023 | $2,396 +3.7% | $5,540 +1.8% |
| 2022 | $2,311 +0.1% | $5,440 +5% |
| 2021 | $2,310 +1.1% | $5,180 |
| 2020 | $2,286 +5.5% | $5,180 +5.1% |
| 2019 | $2,166 | $4,930 |
| 2018 | $2,166 +1% | $4,930 |
| 2017 | $2,145 | $4,930 +5.1% |
| 2016 | -- | $4,690 |
| 2015 | -- | $4,690 |
| 2014 | -- | $4,690 |
| 2013 | -- | $4,690 -3.1% |
| 2012 | -- | $4,840 |
| 2011 | -- | $4,840 |
| 2010 | -- | $4,840 |
| 2009 | -- | $4,840 |
| 2008 | -- | $4,840 |
| 2007 | -- | $4,840 +56.1% |
| 2006 | -- | $3,100 |
| 2005 | -- | $3,100 +1% |
| 2004 | -- | $3,070 +49.8% |
| 2003 | -- | $2,050 +28.9% |
| 2002 | -- | $1,590 |
| 2001 | -- | $1,590 +3.2% |
| 2000 | -- | $1,540 |
Find assessor info on the county website
Monthly payment
Est. payment
Payment breakdown
Explore the cost of this home by adjusting the details. Changes won't be saved.Climate risks
Neighborhood: 29624
Nearby schools
Schools provided by the listing agent
- Elementary: Calhoun Elem
- Middle: Mccants Middle
- High: Tl Hanna High
Source: WUMLS. This data may not be complete. We recommend contacting the local school district to confirm school assignments for this home.
Similar homes
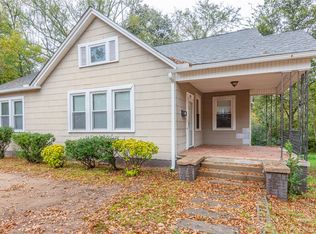
- $250,0004 bd2 ba2.2k sqft1103 Greenacres, Anderson, SC 29621For Sale
 MLS ID #20304139, Chappelear and Associates, Western Upstate Keller William. WUMLS
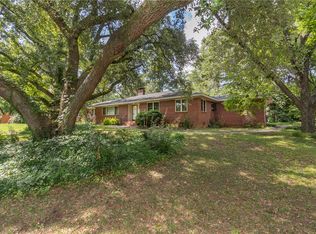
 - $224,9003 bd2 ba1.2k sqft815 Winston Dr, Anderson, SC 29624For Sale
 MLS ID #20303358, Kirk Smith, BHHS C Dan Joyner - Office A. WUMLS
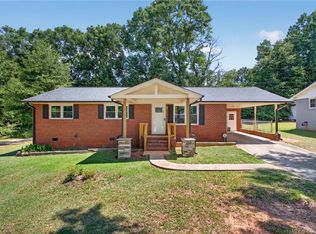
 - $240,0003 bd2 ba1.8k sqft803 Gordon St, Anderson, SC 29626For Sale
 MLS ID #20305855, Debrica Webster, RE/MAX Executive. WUMLS
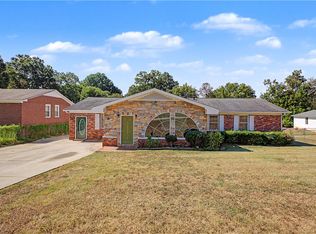
 - $239,0003 bd2 ba2.1k sqft200 Pisgah Dr, Anderson, SC 29624For Sale
 MLS ID #20301009, Hannah Johnson, Bluefield Realty Group. WUMLS
