Don’t miss this incredible opportunity in Anderson—priced well below market value and ready to sell! This beautifully maintained full brick home offers over 2,100 square feet of living space and sits on a spacious .84-acre lot, giving you the perfect blend of comfort and room to spread out.
Inside, you’ll find a clean, truly move-in ready home with thoughtful updates throughout. Recent improvements include a brand new HVAC system, a newer roof (just a few years old), some new flooring, and fresh paint. The carpets have just been professionally shampooed too!
Step outside to enjoy the freshly stained back deck, perfect for relaxing or entertaining, along with new landscaping and recently seeded grass that’s already starting to come in beautifully.
With solid construction, major systems already updated, and a price point that’s hard to beat, this home is an exceptional value in today’s market. Whether you’re looking for a primary residence or an investment opportunity, this one checks all the boxes!
For sale
Price cut: $9.8K (8/10)
$239,000
200 Pisgah Dr, Anderson, SC 29624
3beds
2,140sqft
Single Family Residence
Built in ----
0.84 Acres Lot
$237,300 Zestimate®
$112/sqft
$-- HOA
What's special
Freshly stained back deckNewer roofBrand new hvac systemFull brick homeFresh paintRecently seeded grassThoughtful updates throughout
- 155 days
- 961
- 158
Zillow last checked:
Listing updated:
Listed by:
Hannah Johnson 864-934-7857,
Bluefield Realty Group
Source: WUMLS,MLS#: 20301009 Originating MLS: Western Upstate Association of Realtors
Originating MLS: Western Upstate Association of RealtorsFacts & features
Interior
Bedrooms & bathrooms
- Bedrooms: 3
- Bathrooms: 2
- Full bathrooms: 2
- Main level bathrooms: 2
- Main level bedrooms: 3
Rooms
- Room types: Breakfast Room/Nook, Bonus Room, Laundry, Office, Other, Recreation, Sunroom, Workshop
Heating
- Central, Electric
Cooling
- Central Air, Electric
Features
- Bookcases, Built-in Features, Cathedral Ceiling(s), French Door(s)/Atrium Door(s), High Ceilings, Bath in Primary Bedroom, Main Level Primary, Other, See Remarks, Walk-In Closet(s), Breakfast Area, Separate/Formal Living Room, Workshop
- Flooring: Carpet, Luxury Vinyl Plank
- Doors: French Doors
- Basement: None,Crawl Space
Interior area
- Total structure area: 2,140
- Total interior livable area: 2,140 sqft
Property
Parking
- Total spaces: 2
- Parking features: Attached Carport
- Garage spaces: 2
- Has carport: Yes
Features
- Levels: One
- Stories: 1
- Patio & porch: Deck, Front Porch, Patio, Porch
- Exterior features: Deck, Porch, Patio
Lot
- Size: 0.84 Acres
- Features: Corner Lot, Hardwood Trees, Not In Subdivision, Outside City Limits, Trees, Wooded
Details
- Additional structures: Barn(s)
- Parcel number: 1540605001000
Construction
Type & style
- Home type: SingleFamily
- Architectural style: Ranch,Traditional
- Property subtype: Single Family Residence
Materials
- Brick
- Foundation: Crawlspace
- Roof: Architectural,Shingle
Utilities & green energy
- Sewer: Public Sewer
- Water: Public
Community & HOA
HOA
- Has HOA: No
Location
- Region: Anderson
Financial & listing details
- Price per square foot: $112/sqft
- Tax assessed value: $120,640
- Annual tax amount: $2,177
- Date on market: 5/6/2026
- Cumulative days on market: 155 days
- Listing agreement: Exclusive Right To Sell
Estimated market value
$237,300
$225,000 - $249,000
$1,693/mo
Price history
| Date | Event | Price |
|---|---|---|
| 8/10/2026 | Price change | $239,000-3.9%$112/sqft |
Source:  WUMLS #20301009 Report a problem WUMLS #20301009 Report a problem | ||
| 6/22/2026 | Price change | $248,800-0.1%$116/sqft |
Source:  Greater Greenville AOR #1590820 Report a problem Greater Greenville AOR #1590820 Report a problem | ||
| 5/6/2026 | Listed for sale | $249,000+126.4%$116/sqft |
Source: WUMLS #20301009 Report a problem | ||
| 2/9/2026 | Sold | $110,000+56.2%$51/sqft |
Source: Public Record Report a problem | ||
| 9/5/2001 | Sold | $70,402$33/sqft |
Source: Public Record Report a problem | ||
Public tax history
| Year | Property taxes | Tax assessment |
|---|---|---|
| 2025 | $2,177 +53.5% | $4,830 |
| 2024 | $1,419 -2.6% | $4,830 |
| 2023 | $1,457 +1.7% | $4,830 |
| 2022 | $1,433 +14.8% | $4,830 +37.6% |
| 2021 | $1,248 +123.4% | $3,510 |
| 2020 | $559 | $3,510 |
| 2019 | $559 | $3,510 |
| 2018 | $559 -0.1% | $3,510 |
| 2017 | $559 | $3,510 +2% |
| 2016 | -- | $3,440 |
| 2015 | -- | $3,440 |
| 2014 | -- | $3,440 |
| 2013 | -- | $3,440 -4.7% |
| 2012 | -- | $3,610 |
| 2011 | -- | $3,610 |
| 2010 | -- | $3,610 |
| 2009 | -- | $3,610 |
| 2008 | -- | $3,610 |
| 2007 | -- | $3,610 +23.6% |
| 2006 | -- | $2,920 |
| 2005 | -- | $2,920 |
| 2004 | -- | $2,920 |
| 2003 | -- | $2,920 +41.1% |
| 2002 | -- | $2,070 -33.7% |
| 2001 | -- | $3,120 |
| 2000 | -- | $3,120 |
Find assessor info on the county website
Monthly payment
Est. payment
Payment breakdown
Explore the cost of this home by adjusting the details. Changes won't be saved.Climate risks
Neighborhood: 29624
Nearby schools
Schools provided by the listing agent
- Elementary: Flat Rock Elementary
- Middle: Starr-Iva Middl
- High: Crescent High
Source: WUMLS. This data may not be complete. We recommend contacting the local school district to confirm school assignments for this home.
Similar homes
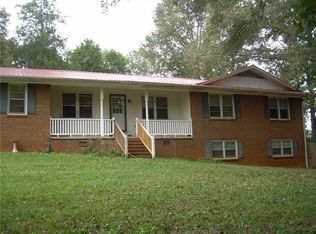
- $248,0003 bd2 ba1.3k sqft115 Norbert Ln, Anderson, SC 29624For Sale
 MLS ID #20303362, Berenice Ramage, Western Upstate Keller William. WUMLS
 - $225,0003 bd2 ba1.3k sqft413 Corning St, Anderson, SC 29624For Sale
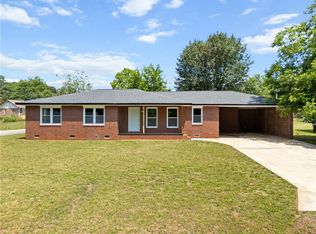 MLS ID #20301736, Mark Rucker, Keller Williams Greenville Cen. WUMLS
 - $239,9004 bd2 ba1.8k sqft813 Kennedy St, Anderson, SC 29624For Sale
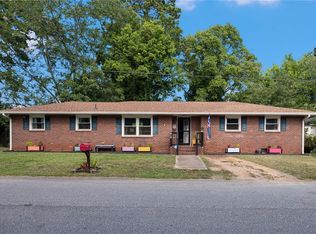 MLS ID #20304904, Sheila Newton Team, Howard Hanna Allen Tate - Anderson North. WUMLS
 - $210,0003 bd2 ba1.3k sqft203 Glendale Rd, Anderson, SC 29624For Sale
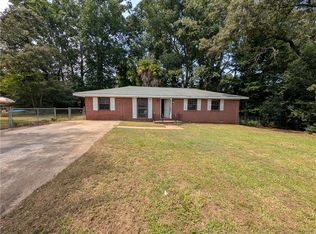 MLS ID #20304401, Isaiah Gibert, JW Martin Real Estate. WUMLS
