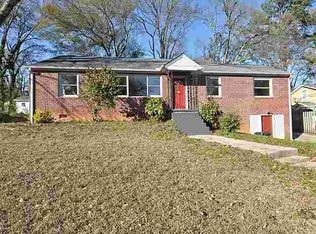
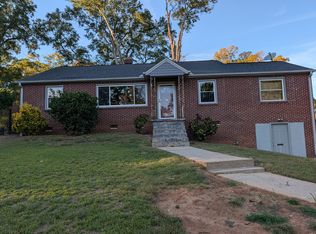
CHARACTER, CHARM, AND AN EXCEPTIONAL LOCATION NEAR ANDERSON UNIVERSITY! Welcome to 23 Gilmer Drive, a charming 3-bedroom, 3-bathroom home offering approximately 2,442 square feet of living space, situated on a spacious 0.71-acre lot encompassing three city lots! Conveniently located within walking distance of Anderson University and just minutes from historic downtown Anderson, this property offers a wonderful combination of character, space, and convenience. Inside, you’ll find beautiful hardwood flooring, a remodeled kitchen, updated bathrooms, and a versatile floor plan that blends classic charm with modern improvements. The generous living spaces provide flexibility for everyday living, entertaining, or creating a home that truly reflects your style. Each of the three bedrooms is complemented by its own bathroom, offering added comfort and convenience. Outside, the expansive fenced yard provides plenty of room for outdoor entertaining, gardening, or simply enjoying the property’s peaceful surroundings. An unfinished basement offers additional storage and possibilities for future use. With updated electrical and thoughtful improvements throughout, this home presents an appealing opportunity for both homeowners and investors. Its close proximity to Anderson University, downtown dining, shopping, and local attractions adds to its appeal. Whether you’re looking for a home full of character or an investment property in a convenient Anderson location, 23 Gilmer Drive is a property you won’t want to miss! Schedule your private showing today!
For sale
Price increase: $12K (10/29)
$275,000
23 Gilmer Dr, Anderson, SC 29621
3beds
2,242sqft
Single Family Residence
Built in 1930
0.71 Acres Lot
$268,700 Zestimate®
$123/sqft
$-- HOA
What's special
- 13 days
- 776
- 68
Likely to sell faster than
Zillow last checked:
Listing updated:
Listed by:
Taylor Kelley 864-367-1272,
Western Upstate Keller William
Source: WUMLS,MLS#: 20308777 Originating MLS: Western Upstate Association of Realtors
Facts & features
Interior
Bedrooms & bathrooms
- Bedrooms: 3
- Bathrooms: 3
- Full bathrooms: 3
- Main level bathrooms: 2
- Main level bedrooms: 2
Rooms
- Room types: Breakfast Room/Nook, Dining Room, Office
Primary bedroom
- Level: Main
- Dimensions: 18x18
Bedroom 2
- Level: Main
- Dimensions: 18x18
Bedroom 3
- Level: Upper
- Dimensions: 20x20
Primary bathroom
- Level: Main
- Dimensions: 10x6
Dining room
- Level: Main
- Dimensions: 12x12
Kitchen
- Level: Main
- Dimensions: 14x14
Living room
- Level: Main
- Dimensions: 24x20
Office
- Level: Main
- Dimensions: 10x10
Other
- Level: Main
- Dimensions: 32x18
Heating
- Heat Pump
Cooling
- Central Air, Forced Air
Appliances
- Included: Convection Oven, Dishwasher, Electric Oven, Electric Range, Electric Water Heater, Disposal, Refrigerator, Smooth Cooktop
- Laundry: Washer Hookup, Electric Dryer Hookup
Features
- Ceiling Fan(s), Fireplace, Bath in Primary Bedroom, Solid Surface Counters, Tub Shower, Breakfast Area, Separate/Formal Living Room
- Flooring: Hardwood, Luxury Vinyl Plank
- Windows: Storm Window(s), Tilt-In Windows, Vinyl
- Basement: Unfinished,Sump Pump
- Has fireplace: Yes
- Fireplace features: Gas Log
Interior area
- Total structure area: 2,242
- Total interior livable area: 2,242 sqft
Property
Parking
- Parking features: None, Circular Driveway, Driveway
Features
- Levels: Two
- Stories: 2
- Patio & porch: Front Porch
- Exterior features: Fence, Paved Driveway, Porch, Storm Windows/Doors
- Fencing: Yard Fenced
Lot
- Size: 0.71 Acres
- Features: City Lot, Level, Not In Subdivision
Details
- Parcel number: 1491007015
Construction
Type & style
- Home type: SingleFamily
- Architectural style: Traditional
- Property subtype: Single Family Residence
Materials
- Cement Siding
- Foundation: Basement
- Roof: Architectural,Shingle
Condition
- Year built: 1930
Utilities & green energy
- Sewer: Public Sewer
- Water: Public
- Utilities for property: Electricity Available, Sewer Available, Water Available
Community & HOA
Community
- Features: Short Term Rental Allowed
- Security: Smoke Detector(s)
HOA
- Has HOA: No
Location
- Region: Anderson
Financial & listing details
- Price per square foot: $123/sqft
- Tax assessed value: $229,350
- Annual tax amount: $4,233
- Date on market: 10/29/2026
- Cumulative days on market: 91 days
- Listing agreement: Exclusive Right To Sell
Estimated market value
$268,700
$255,000 - $282,000
$1,907/mo
Price history
| Date | Event | Price |
|---|---|---|
| 10/29/2026 | Price change | $275,000+4.6%$123/sqft |
Source:  WUMLS #20308777 Report a problem | ||
| 9/14/2026 | Price change | $263,000-4.3%$117/sqft |
Source: WUMLS #20304928 Report a problem | ||
| 8/28/2026 | Price change | $274,900-2.5%$123/sqft |
Source: WUMLS #20304928 Report a problem | ||
| 8/20/2026 | Price change | $282,000-1%$126/sqft |
Source: WUMLS #20304928 Report a problem | ||
| 8/11/2026 | Price change | $284,900-1.7%$127/sqft |
Source: WUMLS #20304928 Report a problem | ||
| 8/1/2026 | Price change | $289,900-1.7%$129/sqft |
Source: Owner Report a problem | ||
| 7/17/2026 | Price change | $295,000-1%$132/sqft |
Source: Owner Report a problem | ||
| 7/11/2026 | Listed for sale | $298,000-0.6%$133/sqft |
Source: Owner Report a problem | ||
| 7/10/2026 | Listing removed | $2,300$1/sqft |
Source: Zillow Rentals Report a problem | ||
| 5/11/2026 | Price change | $2,300+4.5%$1/sqft |
Source: Zillow Rentals Report a problem | ||
| 5/6/2026 | Listed for rent | $2,200$1/sqft |
Source: Zillow Rentals Report a problem | ||
| 2/14/2026 | Listing removed | -- |
Source: Owner Report a problem | ||
| 2/2/2026 | Price change | $299,900-2.9%$134/sqft |
Source: Owner Report a problem | ||
| 12/28/2025 | Listed for sale | $309,000+26.1%$138/sqft |
Source: Owner Report a problem | ||
| 12/27/2025 | Listing removed | $2,200$1/sqft |
Source: Zillow Rentals Report a problem | ||
| 12/23/2025 | Price change | $2,200-8.3%$1/sqft |
Source: Zillow Rentals Report a problem | ||
| 10/30/2025 | Listed for rent | $2,400$1/sqft |
Source: Zillow Rentals Report a problem | ||
| 9/19/2025 | Listing removed | $245,000$109/sqft |
Source:  Greater Greenville AOR #1569376 Report a problem | ||
| 9/18/2025 | Listed for sale | $245,000$109/sqft |
Source: WUMLS #20292600 Report a problem | ||
| 9/17/2025 | Contingent | $245,000$109/sqft |
Source: WUMLS #20292600 Report a problem | ||
| 9/15/2025 | Price change | $245,000-3.5%$109/sqft |
Source: WUMLS #20292600 Report a problem | ||
| 9/5/2025 | Price change | $254,000+2.8%$113/sqft |
Source: WUMLS #20290660 Report a problem | ||
| 9/3/2025 | Price change | $247,000-4.6%$110/sqft |
Source: WUMLS #20290660 Report a problem | ||
| 8/24/2025 | Price change | $259,000-1.9%$116/sqft |
Source: Greater Greenville AOR #1564353 Report a problem | ||
| 8/17/2025 | Listed for sale | $264,000+14.8%$118/sqft |
Source: Greater Greenville AOR #1564353 Report a problem | ||
| 8/26/2024 | Sold | $230,000+78.3%$103/sqft |
Source: Public Record Report a problem | ||
| 4/28/2015 | Sold | $129,000+3.2%$58/sqft |
Source: WUMLS #20161002 Report a problem | ||
| 6/9/2006 | Sold | $125,000$56/sqft |
Source: Public Record Report a problem | ||
Public tax history
| Year | Property taxes | Tax assessment |
|---|---|---|
| 2025 | $5,844 +49.2% | $9,300 |
| 2024 | $3,918 +9695.2% | $9,300 +50% |
| 2023 | $40 | $6,200 |
| 2022 | $40 | $6,200 +16.8% |
| 2021 | $40 -96.8% | $5,310 |
| 2020 | $1,239 | $5,310 |
| 2019 | $1,239 | $5,310 |
| 2018 | $1,239 -0.9% | $5,310 |
| 2017 | $1,250 | $5,310 -21.4% |
| 2016 | -- | $6,760 |
| 2015 | -- | $6,760 |
| 2014 | -- | $6,760 |
| 2013 | -- | $6,760 -4.2% |
| 2012 | -- | $7,060 |
| 2011 | -- | $7,060 |
| 2010 | -- | $7,060 |
| 2009 | -- | $7,060 |
| 2008 | -- | $7,060 |
| 2007 | -- | $7,060 +38.2% |
| 2006 | -- | $5,110 |
| 2005 | -- | $5,110 +49.9% |
| 2004 | -- | $3,410 |
| 2003 | -- | $3,410 +16.4% |
| 2002 | -- | $2,930 |
| 2001 | -- | $2,930 |
| 2000 | -- | $2,930 |
Find assessor info on the county website
Monthly payment
Est. payment
Payment breakdown
Explore the cost of this home by adjusting the details. Changes won't be saved.Climate risks
Neighborhood: 29621
Nearby schools
Schools provided by the listing agent
- Elementary: Calhoun Elem
- Middle: Mccants Middle
- High: Tl Hanna High
Source: WUMLS. This data may not be complete. We recommend contacting the local school district to confirm school assignments for this home.
Similar homes
- $259,0003 bd2 ba1.8k sqft602 North St, Anderson, SC 29621For Sale
 MLS ID #20306585, Stacey Billingsley, BHHS C Dan Joyner - Anderson. WUMLS
- $249,9003 bd2 ba1.2k sqft628 Fairmont Rd, Anderson, SC 29621For Sale
 MLS ID #20308610, Darin Glenn, EXP Realty LLC. WUMLS
- $269,0003 bd2 ba1.7k sqft307 Loblolly Dr, Anderson, SC 29625For Sale
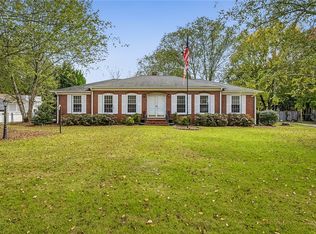 MLS ID #20308974, Melanie Dugan, Jackson Stanley, REALTORS. WUMLS
- $299,9003 bd2 ba2.1k sqft1204 Stonehurst Dr, Anderson, SC 29621For Sale
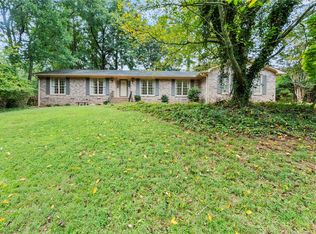 MLS ID #20308581, Lisa O’Brien, Keller Williams Greenville Cen. WUMLS
