LOVED and CARED for by this family for more than 40 Years!! Perfectly situated in one of Anderson's most convenient and desirable locations, this charming 1940s home is FULL of character, HISTORY, and opportunity. Step inside and you'll immediately be welcomed with high ceilings and the TIMELESS character that gives older homes their warmth and charm. The majority of the home has had updates including new windows, vinyl flooring and carpet, and fresh paint.
Sitting on a GENEROUS half-acre lot within the city limits, this property offers plenty of space to create the backyard you've always imagined. Harvest your own produce, let the kids run and play, ENTERTAIN family and friends, or simply enjoy having room to SPREAD out—something that's becoming increasingly hard to find.
The location truly sets this property apart. You'll appreciate quick access to shopping, dining, schools, and everyday conveniences, while being only minutes from Anderson University, AnMed Hospitals, and Bustling Downtown Anderson.
Whether you're dreaming of preserving its classic appeal or adding your own personal touches over time, this home offers endless opportunities---residential living, a prime investment, or a property with commercial potential. Come and see why this special property has been cherished by the same family for more than 40 years.
For sale
$250,000
1705 E Calhoun St, Anderson, SC 29621
4beds
1,611sqft
Single Family Residence
Built in 1941
0.53 Acres Lot
$242,700 Zestimate®
$155/sqft
$-- HOA
What's special
Room to spread outNew windowsGenerous half-acre lotFresh paintHigh ceilingsVinyl flooring and carpetHarvest your own produce
- 50 days
- 634
- 36
Zillow last checked:
Listing updated:
Listed by:
Heather Wood 864-985-2946,
Living Down South Realty
Source: WUMLS,MLS#: 20304301 Originating MLS: Western Upstate Association of Realtors
Originating MLS: Western Upstate Association of RealtorsFacts & features
Interior
Bedrooms & bathrooms
- Bedrooms: 4
- Bathrooms: 2
- Full bathrooms: 1
- 1/2 bathrooms: 1
- Main level bathrooms: 1
- Main level bedrooms: 4
Kitchen
- Features: Eat-in Kitchen
Heating
- Gas
Cooling
- Central Air, Electric
Appliances
- Included: Electric Oven, Electric Range, Gas Water Heater, Refrigerator
- Laundry: Washer Hookup, Gas Dryer Hookup
Features
- Ceiling Fan(s), High Ceilings, Walk-In Closet(s)
- Flooring: Carpet, Vinyl
- Windows: Vinyl
- Basement: Garage Access,Unfinished
- Fireplace features: Wood Burning
Interior area
- Total structure area: 1,611
- Total interior livable area: 1,611 sqft
Property
Parking
- Total spaces: 2
- Parking features: Attached, Detached, Garage, Basement
- Attached garage spaces: 2
Features
- Levels: One
- Stories: 1
- Patio & porch: Front Porch
- Exterior features: Porch
Lot
- Size: 0.53 Acres
- Features: City Lot, Level, Not In Subdivision
Details
- Parcel number: 1481408002
Construction
Type & style
- Home type: SingleFamily
- Architectural style: Craftsman
- Property subtype: Single Family Residence
Materials
- Vinyl Siding
- Foundation: Basement
- Roof: Architectural,Shingle
Condition
- Year built: 1941
Utilities & green energy
- Sewer: Septic Tank
- Water: Public
Community & HOA
Community
- Features: Short Term Rental Allowed
HOA
- Has HOA: No
Location
- Region: Anderson
Financial & listing details
- Price per square foot: $155/sqft
- Tax assessed value: $94,940
- Annual tax amount: $1,528
- Date on market: 7/24/2026
- Cumulative days on market: 51 days
- Listing agreement: Exclusive Right To Sell
Estimated market value
$242,700
$231,000 - $255,000
$1,736/mo
Price history
| Date | Event | Price |
|---|---|---|
| 7/25/2026 | Listed for sale | $250,000+474.7%$155/sqft |
Source:  WUMLS #20304301 Report a problem WUMLS #20304301 Report a problem | ||
| 7/21/1987 | Sold | $43,500$27/sqft |
Source: Agent Provided Report a problem | ||
Public tax history
| Year | Property taxes | Tax assessment |
|---|---|---|
| 2025 | $1,528 +0.2% | $3,800 |
| 2024 | $1,524 | $3,800 |
| 2023 | $1,524 +1.7% | $3,800 |
| 2022 | $1,499 +9.2% | $3,800 +21% |
| 2021 | $1,373 +391.2% | $3,140 |
| 2020 | $280 | $3,140 |
| 2019 | -- | $3,140 |
| 2018 | -- | $3,140 |
| 2017 | $282 | $3,140 -2.2% |
| 2016 | -- | $3,210 |
| 2015 | -- | $3,210 |
| 2014 | -- | $3,210 |
| 2013 | -- | $3,210 -2.7% |
| 2012 | -- | $3,300 |
| 2011 | -- | $3,300 |
| 2010 | -- | $3,300 |
| 2009 | -- | $3,300 |
| 2008 | -- | $3,300 |
| 2007 | -- | $3,300 +36.4% |
| 2006 | -- | $2,420 |
| 2005 | -- | $2,420 |
| 2004 | -- | $2,420 |
| 2003 | -- | $2,420 +19.8% |
| 2002 | -- | $2,020 |
| 2001 | -- | $2,020 |
| 2000 | -- | $2,020 |
Find assessor info on the county website
Monthly payment
Est. payment
Payment breakdown
Explore the cost of this home by adjusting the details. Changes won't be saved.Climate risks
Neighborhood: 29621
Nearby schools
Schools provided by the listing agent
- Elementary: Calhoun Elem
- Middle: Mccants Middle
- High: Tl Hanna High
Source: WUMLS. This data may not be complete. We recommend contacting the local school district to confirm school assignments for this home.
Similar homes
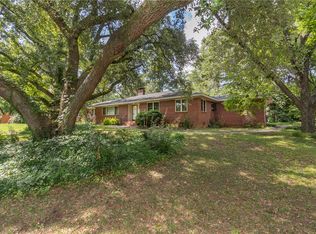
- $250,0004 bd2 ba2.2k sqft1103 Greenacres, Anderson, SC 29621For Sale
 MLS ID #20304139, Chappelear and Associates, Western Upstate Keller William. WUMLS
 - $245,0003 bd2 ba1.8k sqft2807 Bellview Rd, Anderson, SC 29621For Sale
 MLS ID #20304953, Karmell Clark, EXP Realty LLC. WUMLS
 - $239,9004 bd2 ba1.3k sqft2709 Dellwood Ln, Anderson, SC 29621For Sale
 MLS ID #20305080, Kassidie Dunn, Western Upstate Keller William. WUMLS
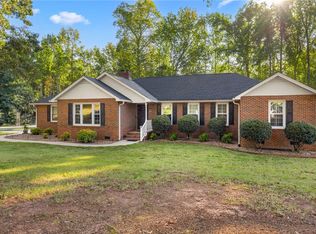
 - $300,0003 bd2 ba1.7k sqft230 Northridge Dr, Anderson, SC 29621For Sale
 MLS ID #20306058, Jennifer Hudson, Keller Williams DRIVE. WUMLS
