Rare 4-Bedroom End-Unit Townhome with No HOA! Welcome home to this impeccably maintained end-unit townhome offering over 1,800 square feet, a private backyard, and the rare benefit of no HOA. With four bedrooms and two full bathrooms, this spacious home offers exceptional flexibility for comfortable living, working from home, or hobbies.
The primary bedroom and bathroom are conveniently located on the main level, while the additional bedrooms provide plenty of space for family, guests, an office, or a craft room. The inviting sunken living room features a brick fireplace and soaring ceilings, creating an impressive focal point while opening to the formal dining area. The generously sized bathrooms on both levels add to the home's functionality. A charming sitting room/mudroom provides additional everyday living space, while an exterior storage unit offers convenient room for tools, equipment, and seasonal items.
Enjoy the unique character of one of only a few attached homes on a street surrounded primarily by patio-style single-family residences. Recent updates, including a newer roof and HVAC system, provide added peace of mind.
Located on the desirable east side, this home offers convenient access to downtown as well as an array of shopping, dining, and entertainment options just outside the city center. This is a rare opportunity to own a generously sized townhome in a fantastic location!
For sale
$229,900
7 Woodbridge Cir, Anderson, SC 29621
4beds
1,812sqft
Townhouse
Built in 1986
5,227 Square Feet Lot
$224,900 Zestimate®
$127/sqft
$-- HOA
What's special
Brick fireplaceNewer roofFour bedroomsPrivate backyardExterior storage unitSoaring ceilingsFormal dining area
- 8 days
- 478
- 36
Likely to sell faster than
Zillow last checked:
Listing updated:
Listed by:
Joel Travis 864-357-4778,
Travis Realty
Source: WUMLS,MLS#: 20306836 Originating MLS: Western Upstate Association of Realtors
Originating MLS: Western Upstate Association of RealtorsFacts & features
Interior
Bedrooms & bathrooms
- Bedrooms: 4
- Bathrooms: 2
- Full bathrooms: 2
- Main level bathrooms: 1
- Main level bedrooms: 1
Rooms
- Room types: Dining Room, Sunroom
Primary bedroom
- Level: Main
Bedroom 2
- Level: Upper
Bedroom 3
- Level: Upper
Bedroom 4
- Level: Upper
Primary bathroom
- Level: Upper
Bathroom
- Level: Upper
Dining room
- Level: Main
Half bath
- Level: Main
Kitchen
- Level: Main
Living room
- Level: Main
Office
- Level: Main
Heating
- Central, Gas
Cooling
- Central Air, Electric
Appliances
- Included: Dishwasher, Gas Oven, Gas Range, Gas Water Heater, Refrigerator
- Laundry: Washer Hookup, Gas Dryer Hookup
Features
- Fireplace, Bath in Primary Bedroom, Main Level Primary, Tub Shower
- Flooring: Carpet, Tile, Vinyl, Wood
- Basement: None,Crawl Space
- Has fireplace: Yes
Interior area
- Total structure area: 1,812
- Total interior livable area: 1,812 sqft
Property
Parking
- Parking features: None, Driveway
Features
- Levels: Two
- Stories: 2
Lot
- Size: 5,227 Square Feet
- Features: City Lot, Subdivision
Details
- Parcel number: 1491606007000
Construction
Type & style
- Home type: Townhouse
- Architectural style: Traditional
- Property subtype: Townhouse
Materials
- Brick
- Foundation: Crawlspace, Slab
- Roof: Architectural,Shingle
Condition
- Year built: 1986
Utilities & green energy
- Sewer: Public Sewer
- Water: Public
- Utilities for property: Sewer Available
Community & HOA
Community
- Features: Short Term Rental Allowed
- Subdivision: Woodbridge
HOA
- Has HOA: No
Location
- Region: Anderson
Financial & listing details
- Price per square foot: $127/sqft
- Tax assessed value: $133,050
- Annual tax amount: $2,259
- Date on market: 10/1/2026
- Cumulative days on market: 10 days
- Listing agreement: Exclusive Right To Sell
Estimated market value
$224,900
$214,000 - $236,000
$1,864/mo
Price history
| Date | Event | Price |
|---|---|---|
| 10/2/2026 | Listed for sale | $229,900$127/sqft |
Source:  WUMLS #20306836 Report a problem WUMLS #20306836 Report a problem | ||
Public tax history
| Year | Property taxes | Tax assessment |
|---|---|---|
| 2025 | $2,259 +2.8% | $5,320 |
| 2024 | $2,197 | $5,320 |
| 2023 | $2,197 +1.7% | $5,320 |
| 2022 | $2,161 +8.8% | $5,320 +18% |
| 2021 | $1,986 | $4,510 |
| 2020 | -- | $4,510 |
| 2019 | -- | $4,510 |
| 2018 | -- | $4,510 |
| 2017 | $597 | $4,510 -4.4% |
| 2016 | -- | $4,720 |
| 2015 | -- | $4,720 |
| 2014 | -- | $4,720 |
| 2013 | -- | $4,720 -2.3% |
| 2012 | -- | $4,830 |
| 2011 | -- | $4,830 |
| 2010 | -- | $4,830 |
| 2009 | -- | $4,830 |
| 2008 | -- | $4,830 |
| 2007 | -- | $4,830 +17.8% |
| 2006 | -- | $4,100 |
| 2005 | -- | $4,100 |
| 2004 | -- | $4,100 |
| 2003 | -- | $4,100 +28.1% |
| 2002 | -- | $3,200 |
| 2001 | -- | $3,200 |
| 2000 | -- | $3,200 |
Find assessor info on the county website
Monthly payment
Est. payment
Payment breakdown
Explore the cost of this home by adjusting the details. Changes won't be saved.Climate risks
Neighborhood: 29621
Nearby schools
Schools provided by the listing agent
- Elementary: Calhoun Elem
- Middle: Glenview Middle
- High: Tl Hanna High
Source: WUMLS. This data may not be complete. We recommend contacting the local school district to confirm school assignments for this home.
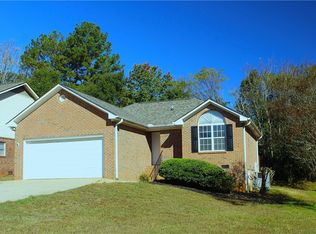
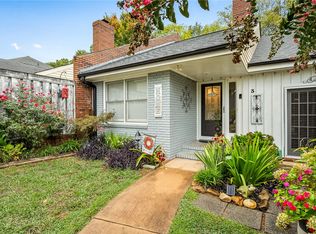
Similar homes
- $250,0004 bd2 ba2.2k sqft1103 Greenacres, Anderson, SC 29621For Sale
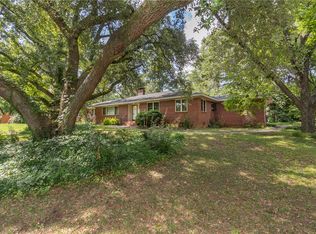 MLS ID #20304139, Chappelear and Associates, Western Upstate Keller William. WUMLS
 - $250,0004 bd2 ba1.6k sqft1705 E Calhoun St, Anderson, SC 29621For Sale
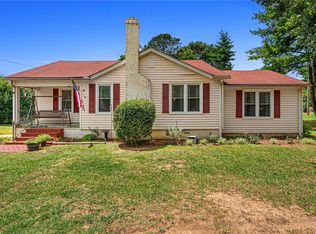 MLS ID #20304301, Heather Wood, Living Down South Realty. WUMLS
 - $239,9004 bd2 ba1.3k sqft2709 Dellwood Ln, Anderson, SC 29621For Sale
 MLS ID #20305080, Kassidie Dunn, Western Upstate Keller William. WUMLS
 - $233,5003 bd1 ba1.3k sqft2700 Bellview Rd, Anderson, SC 29621For Sale
 MLS ID #20301750, The Moriarty-Pearson Group, Western Upstate Keller William. WUMLS
