Motivated seller says bring your offer! Welcome to your opportunity to own more than 2.72 acres with a newer (2021) home in Anderson!This property offers the freedom and flexibility that comes with unrestricted land. Approximately 3 acres are fenced, providing plenty of room for animals, recreation, gardening, or simply enjoying the outdoors. Additional Acreage is available.
The 2,000 square foot home features an inviting open floor plan with 5 bedrooms and 3 full baths. There is no carpet throughout the home, making maintenance a breeze. The spacious kitchen offers a center island topped with a decorative butcher block wood surface, adding warmth and character to the space.
The thoughtfully designed floor plan provides excellent separation between bedrooms. The primary suite is located on one side of the home, while the additional four bedrooms are together on the opposite side, along with two full baths, ideal for families, guests, or those needing flexible space.
Outside, you'll find plenty of usable acreage along with a fenced-in area for your animals. The red shed and carport both convey with the property, providing additional storage and covered parking.
The home is brick underpinned and detitled. This is an excellent opportunity for someone looking for a newer home and substantial unrestricted acreage without spending $500,000 or more. Enjoy the privacy and possibilities of country living while remaining conveniently located near Highway 29, shopping, restaurants, and schools.
If you've been looking for space, flexibility, and value, this property deserves a closer look!
For sale
Price cut: $50.1K (10/7)
$244,900
502 Mountain Creek Church Rd, Anderson, SC 29626
5beds
2,004sqft
Manufactured Home, Single Family Residence
Built in 2021
2.72 Acres Lot
$241,700 Zestimate®
$122/sqft
$-- HOA
What's special
Spacious kitchenThoughtfully designed floor planInviting open floor planExcellent separation between bedroomsRed shed
- 8 days
- 310
- 25
Likely to sell faster than
Zillow last checked:
Listing updated:
Listed by:
Sandy Clayton 864-205-6744,
Real Broker, LLC
Source: WUMLS,MLS#: 20307088 Originating MLS: Western Upstate Association of Realtors
Originating MLS: Western Upstate Association of RealtorsFacts & features
Interior
Bedrooms & bathrooms
- Bedrooms: 5
- Bathrooms: 3
- Full bathrooms: 3
- Main level bathrooms: 3
- Main level bedrooms: 5
Rooms
- Room types: Laundry
Primary bedroom
- Level: Main
- Dimensions: 20x13
Bedroom 2
- Level: Main
- Dimensions: 13x11
Bedroom 3
- Level: Main
- Dimensions: 13x12
Bedroom 4
- Level: Main
- Dimensions: 13x11
Dining room
- Level: Main
- Dimensions: 13x13
Kitchen
- Level: Main
- Dimensions: 14x13
Laundry
- Level: Main
- Dimensions: 12x9
Living room
- Level: Main
- Dimensions: 24x13
Heating
- Electric, Forced Air
Cooling
- Central Air, Electric, Forced Air
Appliances
- Included: Dishwasher, See Remarks
Features
- Cathedral Ceiling(s), Laminate Countertop, Bath in Primary Bedroom, Main Level Primary, Other, See Remarks, Tub Shower
- Flooring: Laminate, Vinyl
- Doors: Storm Door(s)
- Windows: Insulated Windows, Tilt-In Windows
- Basement: None,Crawl Space
Interior area
- Total structure area: 2,004
- Total interior livable area: 2,004 sqft
Property
Parking
- Parking features: None
Features
- Levels: One
- Stories: 1
- Patio & porch: Deck, Front Porch
- Exterior features: Deck, Porch, Storm Windows/Doors
Lot
- Size: 2.72 Acres
- Features: Level, Not In Subdivision, Outside City Limits, Pasture, Trees, Wooded
Details
- Parcel number: 1000002016000
Construction
Type & style
- Home type: MobileManufactured
- Architectural style: Mobile Home
- Property subtype: Manufactured Home, Single Family Residence
Materials
- Vinyl Siding
- Foundation: Crawlspace
Condition
- Year built: 2021
Utilities & green energy
- Sewer: Septic Tank
- Water: Public
Community & HOA
HOA
- Has HOA: No
Location
- Region: Anderson
Financial & listing details
- Price per square foot: $122/sqft
- Tax assessed value: $141,130
- Annual tax amount: $1,986
- Date on market: 10/7/2026
- Cumulative days on market: 55 days
- Listing agreement: Exclusive Right To Sell
- Body type: Double Wide
Estimated market value
$241,700
$230,000 - $254,000
Not available
Price history
| Date | Event | Price |
|---|---|---|
| 10/7/2026 | Price change | $244,900-17%$122/sqft |
Source:  Greater Greenville AOR #1606033 Report a problem Greater Greenville AOR #1606033 Report a problem | ||
| 8/21/2026 | Listed for sale | $295,000+113.5%$147/sqft |
Source: Greater Greenville AOR #1601563 Report a problem | ||
| 8/18/2021 | Sold | $138,161+687.2%$69/sqft |
Source: Public Record Report a problem | ||
| 3/12/2021 | Sold | $17,550$9/sqft |
Source: Public Record Report a problem | ||
Public tax history
| Year | Property taxes | Tax assessment |
|---|---|---|
| 2025 | $1,987 +0.2% | $5,650 |
| 2024 | $1,983 +0.1% | $5,650 |
| 2023 | $1,980 | $5,650 -33.3% |
| 2022 | -- | $8,470 +706.7% |
| 2021 | -- | $1,050 |
Find assessor info on the county website
Monthly payment
Climate risks
Neighborhood: 29626
Nearby schools
Schools provided by the listing agent
- Elementary: Starr Elem
- Middle: Starr-Iva Middl
- High: Crescent High
Source: WUMLS. This data may not be complete. We recommend contacting the local school district to confirm school assignments for this home.
- $6,250-- bd-- ba-- sqft503 Mountain Creek Church Rd, Anderson, SC 29626Off Market
- $28,410-- bd-- ba1.6k sqft501 Mountain Creek Church Rd, Anderson, SC 29626Off Market
- $17,760-- bd-- ba1.3k sqft404 Mountain Creek Church Rd #CH, Anderson, SC 29626Off Market
- $23,0703 bd2 ba1.1k sqft405 Mountain Creek Church Rd, Anderson, SC 29626Off Market
Similar homes
- $199,9993 bd2 ba1.5k sqft107 Cody Ct, Anderson, SC 29626For Sale
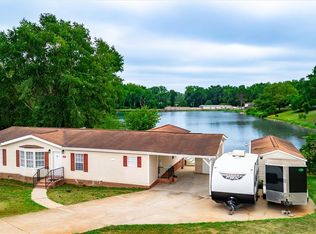 MLS ID #20306289, Ginny Rushing, Lokation Real Estate LLC. WUMLS
 - $250,0004 bd2 ba1.6k sqft1549 Bethany Church Rd, Belton, SC 29627For Sale
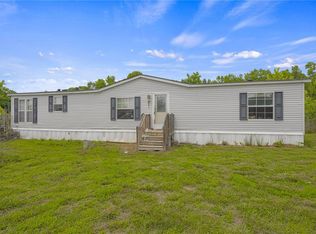 MLS ID #20306929, Will Ray, Real Broker, LLC. WUMLS
 - $240,0003 bd2 ba1.8k sqft803 Gordon St, Anderson, SC 29626For Sale
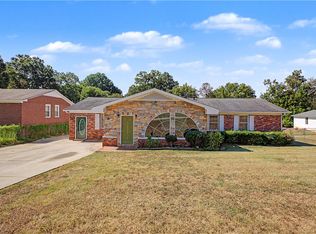 MLS ID #20305855, Debrica Webster, RE/MAX Executive. WUMLS
 - $275,0003 bd2 ba1.7k sqft433 Shore Line Dr, Anderson, SC 29626For Sale
 MLS ID #20306708, Bill Stewart, RE/MAX Moves - Simpsonville. WUMLS
 - $250,0004 bd2 ba1.5k sqft127 Georgia Dr, Hartwell, GA 30643Active
 MLS ID #10782649, Jeff Brown Beasley, BHHS Georgia Properties. GAMLS
