A classic brick exterior ranch combines with stone detailing to frame the front facade of this single-story residential home. Arched architectural openings and stone accents create unique design elements throughout the property, which is situated on over a half-acre lot in Anderson.
Upon the living room entrance, you are immediately captured by a stunning arched ceiling and lovely flooring. The eat in kitchen features laminate flooring, white cabinetry, laminate countertops, and a stone-accented breakfast bar surrounded by large windows producing wonderful natural light.
This property offers flexible living space with numerous possibilities for various uses. The home contains three bedrooms, featuring a mix of hardwood floors and carpet, alongside one full bathroom and one, half bathroom. A converted heated and cooled garage adds functional square footage with exposed brick walls, concrete flooring alongside a covered back porch.
The outdoor setting includes a concrete driveway, lovely front yard space and a storage building in the large back yard next to a lovely flower bed. Not only is there a lovely four-season front porch, but you also have an enclosed back porch!!! There is so much to offer with this property!
Schedule a personal tour to explore the layout and functional spaces of this property TODAY. The property is being offered "As Is."
For sale
$245,000
803 Gordon St, Anderson, SC 29626
3beds
1,800sqft
Single Family Residence
Built in ----
0.59 Acres Lot
$-- Zestimate®
$136/sqft
$-- HOA
What's special
Lovely four-season front porchOver a half-acre lotStone-accented breakfast barExposed brick wallsArched architectural openingsClassic brick exterior ranchStunning arched ceiling
- 22 days
- 694
- 55
Zillow last checked:
Listing updated:
Listed by:
Debrica Webster 864-261-1298,
RE/MAX Executive,
Compton Webster 864-883-9799,
RE/MAX Executive
Source: WUMLS,MLS#: 20305855 Originating MLS: Western Upstate Association of Realtors
Originating MLS: Western Upstate Association of RealtorsFacts & features
Interior
Bedrooms & bathrooms
- Bedrooms: 3
- Bathrooms: 2
- Full bathrooms: 1
- 1/2 bathrooms: 1
- Main level bathrooms: 1
- Main level bedrooms: 3
Rooms
- Room types: Breakfast Room/Nook, Laundry
Primary bedroom
- Level: Main
- Dimensions: 12'4 x 13'4
Bedroom 2
- Level: Main
- Dimensions: 11'7 x 12'3
Bedroom 3
- Level: Main
- Dimensions: 9'5 x 9'7
Garage
- Level: Main
- Dimensions: 14'7 x 26'2
Living room
- Level: Main
- Dimensions: 13'4 x 20'7
Screened porch
- Level: Main
- Dimensions: 9'9 x 22'9
Heating
- Central, Gas
Cooling
- Central Air, Electric
Appliances
- Laundry: Washer Hookup, Electric Dryer Hookup
Features
- Main Level Primary, Breakfast Area
- Flooring: Carpet, Hardwood, Laminate, Tile
- Basement: None,Crawl Space
Interior area
- Total structure area: 1,800
- Total interior livable area: 1,800 sqft
Property
Parking
- Parking features: Attached, Garage
- Has attached garage: Yes
Features
- Levels: One
- Stories: 1
- Patio & porch: Front Porch, Porch
- Exterior features: Fence, Porch
- Fencing: Yard Fenced
- Waterfront features: None
Lot
- Size: 0.59 Acres
- Features: Gentle Sloping, Level, Outside City Limits, Subdivision, Sloped
Details
- Parcel number: 1250702028
Construction
Type & style
- Home type: SingleFamily
- Architectural style: Ranch
- Property subtype: Single Family Residence
Materials
- Brick
- Foundation: Crawlspace
- Roof: Composition,Shingle
Utilities & green energy
- Sewer: Public Sewer
- Water: Public
- Utilities for property: Cable Available, Electricity Available, Sewer Available, Water Available
Community & HOA
Community
- Subdivision: Palmer Place
HOA
- Has HOA: No
- Services included: None
Location
- Region: Anderson
Financial & listing details
- Price per square foot: $136/sqft
- Tax assessed value: $46,290
- Annual tax amount: $1,033
- Date on market: 9/4/2026
- Cumulative days on market: 22 days
- Listing agreement: Exclusive Right To Sell
Estimated market value
Not available
Estimated sales range
Not available
$1,619/mo
Price history
| Date | Event | Price |
|---|---|---|
| 9/4/2026 | Listed for sale | $245,000+69%$136/sqft |
Source:  WUMLS #20305855 Report a problem WUMLS #20305855 Report a problem | ||
| 1/1/2020 | Listing removed | $145,000$81/sqft |
Source: EXIT REALTY UNLIMITED #1394994 Report a problem | ||
| 11/17/2019 | Price change | $145,000-4.6%$81/sqft |
Source: Exit Realty Unlimited, LLC #1394994 Report a problem | ||
| 9/30/2019 | Price change | $152,000-1.9%$84/sqft |
Source: Exit Realty Unlimited, LLC #1394994 Report a problem | ||
| 8/26/2019 | Price change | $155,000-1.3%$86/sqft |
Source: Exit Realty Unlimited, LLC #1394994 Report a problem | ||
| 7/25/2019 | Price change | $157,000-1.3%$87/sqft |
Source: Exit Realty Unlimited, LLC #1394994 Report a problem | ||
| 6/18/2019 | Listed for sale | $159,000+262.2%$88/sqft |
Source: Exit Realty Unlimited, LLC #1394994 Report a problem | ||
| 12/23/2016 | Sold | $43,900-21.5%$24/sqft |
Source: WUMLS #20180612 Report a problem | ||
| 12/20/2016 | Pending sale | $55,900$31/sqft |
Source: The Agent Owned Realty Co. #20180612 Report a problem | ||
| 11/21/2016 | Price change | $55,900-15.2%$31/sqft |
Source: The AgentOwned Realty #20180612 Report a problem | ||
| 10/17/2016 | Price change | $65,900-13.2%$37/sqft |
Source: The AgentOwned Realty #20180612 Report a problem | ||
| 9/15/2016 | Listed for sale | $75,900$42/sqft |
Source: The AgentOwned Realty #20180612 Report a problem | ||
Public tax history
| Year | Property taxes | Tax assessment |
|---|---|---|
| 2025 | $1,033 +0.1% | $2,780 |
| 2024 | $1,032 +2.6% | $2,780 |
| 2023 | $1,006 +2.7% | $2,780 |
| 2022 | $979 -2.9% | $2,780 +0.7% |
| 2021 | $1,009 | $2,760 |
| 2020 | -- | $2,760 |
| 2019 | $992 | $2,760 |
| 2018 | $992 +1.2% | $2,760 |
| 2017 | $980 | $2,760 -33.3% |
| 2016 | -- | $4,140 |
| 2015 | -- | $4,140 |
| 2014 | -- | $4,140 |
| 2013 | -- | $4,140 -4.2% |
| 2012 | -- | $4,320 |
| 2011 | -- | $4,320 |
| 2010 | -- | $4,320 |
| 2009 | -- | $4,320 |
| 2008 | -- | $4,320 |
| 2007 | -- | $4,320 +60.6% |
| 2006 | -- | $2,690 +1.9% |
| 2005 | -- | $2,640 |
| 2004 | -- | $2,640 |
| 2003 | -- | $2,640 +17.3% |
| 2002 | -- | $2,250 |
| 2001 | -- | $2,250 +0.9% |
| 2000 | -- | $2,230 |
Find assessor info on the county website
Monthly payment
Est. payment
Payment breakdown
Explore the cost of this home by adjusting the details. Changes won't be saved.Climate risks
Neighborhood: 29626
Nearby schools
Schools provided by the listing agent
- Elementary: Varennes Elem
- Middle: Robert Anderson Middle
- High: Westside High
Source: WUMLS. This data may not be complete. We recommend contacting the local school district to confirm school assignments for this home.
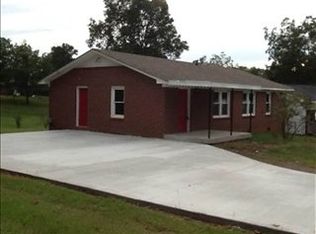
Similar homes
- $235,0003 bd2 ba1.3k sqft312 Edwards Dr, Anderson, SC 29626For Sale
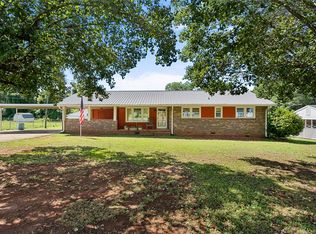 MLS ID #20302991, At Home Associates, BHHS C Dan Joyner - Anderson. WUMLS
 - $245,0003 bd2 ba1.8k sqft2807 Bellview Rd, Anderson, SC 29621For Sale
 MLS ID #20304953, Karmell Clark, EXP Realty LLC. WUMLS
 - $250,0004 bd2 ba2.2k sqft1103 Greenacres, Anderson, SC 29621For Sale
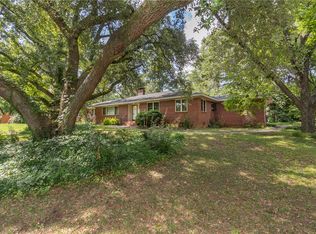 MLS ID #20304139, Chappelear and Associates, Western Upstate Keller William. WUMLS
 - $230,0003 bd2 ba1.4k sqft1500 Mountain View Rd, Anderson, SC 29626For Sale
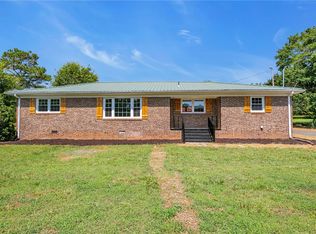 MLS ID #20303622, Dina Elm, BHHS C Dan Joyner - Office A. WUMLS
