
Great location within walking distance of Anderson University! This one-level brick home features 4 bedrooms, 2 full bathrooms, a spacious family room, a formal dining room, and a screened porch. Additional highlights include a two-car carport and a large, level backyard with plenty of room to enjoy. While the home could benefit from some updating, it is being sold AS IS, presenting an excellent opportunity for a buyer to add their personal touches and build instant sweat equity. Conveniently located just minutes from downtown Anderson, shopping, medical facilities, and highly sought-after schools.
For sale
Price cut: $15K (9/11)
$250,000
1103 Greenacres, Anderson, SC 29621
4beds
2,220sqft
Single Family Residence
Built in ----
0.68 Acres Lot
$247,600 Zestimate®
$113/sqft
$-- HOA
What's special
One-level brick homeSpacious family roomScreened porchTwo-car carportFormal dining room
- 49 days
- 1,592
- 142
Zillow last checked:
Listing updated:
Listed by:
Chappelear and Associates 864-314-9346,
Western Upstate Keller William
Source: WUMLS,MLS#: 20304139 Originating MLS: Western Upstate Association of Realtors
Originating MLS: Western Upstate Association of RealtorsFacts & features
Interior
Bedrooms & bathrooms
- Bedrooms: 4
- Bathrooms: 2
- Full bathrooms: 2
- Main level bathrooms: 2
- Main level bedrooms: 4
Rooms
- Room types: Breakfast Room/Nook, Dining Room
Heating
- Forced Air, Natural Gas
Cooling
- Central Air, Forced Air, Attic Fan
Appliances
- Included: Electric Oven, Electric Range, Microwave, Refrigerator, Smooth Cooktop, Plumbed For Ice Maker
- Laundry: Washer Hookup, Electric Dryer Hookup
Features
- Fireplace, Laminate Countertop, Bath in Primary Bedroom, Main Level Primary, Pull Down Attic Stairs, Tub Shower, Cable TV, Breakfast Area, Separate/Formal Living Room
- Flooring: Ceramic Tile, Hardwood, Vinyl
- Windows: Insulated Windows, Vinyl
- Basement: None,Crawl Space,Sump Pump
- Has fireplace: Yes
Interior area
- Total structure area: 2,220
- Total interior livable area: 2,220 sqft
Property
Parking
- Total spaces: 2
- Parking features: Attached Carport, Driveway
- Garage spaces: 2
- Has carport: Yes
Features
- Levels: One
- Stories: 1
- Patio & porch: Front Porch, Porch, Screened
- Exterior features: Porch
Lot
- Size: 0.68 Acres
- Features: City Lot, Level, Subdivision, Trees
Details
- Parcel number: 1480605012
Construction
Type & style
- Home type: SingleFamily
- Architectural style: Ranch
- Property subtype: Single Family Residence
Materials
- Brick
- Foundation: Crawlspace
- Roof: Architectural,Shingle
Utilities & green energy
- Sewer: Public Sewer
- Water: Public
- Utilities for property: Electricity Available, Natural Gas Available, Sewer Available, Water Available, Cable Available
Community & HOA
Community
- Features: Short Term Rental Allowed
- Subdivision: Green Acres Sub
HOA
- Has HOA: No
Location
- Region: Anderson
Financial & listing details
- Price per square foot: $113/sqft
- Tax assessed value: $178,050
- Annual tax amount: $1,487
- Date on market: 8/3/2026
- Cumulative days on market: 48 days
- Listing agreement: Exclusive Right To Sell
Estimated market value
$247,600
$235,000 - $260,000
$2,053/mo
Price history
| Date | Event | Price |
|---|---|---|
| 9/11/2026 | Listed for sale | $250,000-5.7%$113/sqft |
Source:  WUMLS #20304139 Report a problem WUMLS #20304139 Report a problem | ||
| 9/4/2026 | Contingent | $265,000$119/sqft |
Source: WUMLS #20304139 Report a problem | ||
| 9/2/2026 | Pending sale | $265,000$119/sqft |
Source: WUMLS #20304139 Report a problem | ||
| 8/22/2026 | Price change | $265,000-3.6%$119/sqft |
Source: WUMLS #20304139 Report a problem | ||
| 8/3/2026 | Listed for sale | $275,000+93.7%$124/sqft |
Source: WUMLS #20304139 Report a problem | ||
| 11/20/2007 | Sold | $142,000$64/sqft |
Source: Public Record Report a problem | ||
Public tax history
| Year | Property taxes | Tax assessment |
|---|---|---|
| 2025 | $2,871 -0.2% | $7,130 |
| 2024 | $2,877 +0.9% | $7,130 |
| 2023 | $2,852 +1.8% | $7,130 |
| 2022 | $2,801 +3% | $7,130 +16.3% |
| 2021 | $2,720 +91.7% | $6,130 |
| 2020 | $1,419 | $6,130 |
| 2019 | $1,419 | $6,130 |
| 2018 | $1,419 -0.9% | $6,130 |
| 2017 | $1,432 | $6,130 +8.1% |
| 2016 | -- | $5,670 |
| 2015 | -- | $5,670 |
| 2014 | -- | $5,670 |
| 2013 | -- | $5,670 -0.5% |
| 2012 | -- | $5,700 |
| 2011 | -- | $5,700 |
| 2010 | -- | $5,700 |
| 2009 | -- | $5,700 |
| 2008 | -- | $5,700 |
| 2007 | -- | $5,700 +46.5% |
| 2006 | -- | $3,890 |
| 2005 | -- | $3,890 |
| 2004 | -- | $3,890 |
| 2003 | -- | $3,890 +14.7% |
| 2002 | -- | $3,390 |
| 2001 | -- | $3,390 |
| 2000 | -- | $3,390 |
Find assessor info on the county website
Monthly payment
Est. payment
Payment breakdown
Explore the cost of this home by adjusting the details. Changes won't be saved.Climate risks
Neighborhood: 29621
Nearby schools
Schools provided by the listing agent
- Elementary: Calhoun Elem
- Middle: Mccants Middle
- High: Tl Hanna High
Source: WUMLS. This data may not be complete. We recommend contacting the local school district to confirm school assignments for this home.
Similar homes
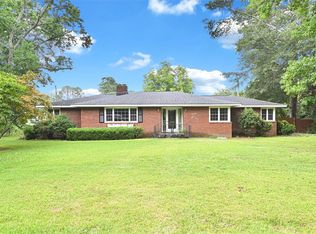
- $245,0003 bd2 ba1.8k sqft2807 Bellview Rd, Anderson, SC 29621For Sale
 MLS ID #20304953, Karmell Clark, EXP Realty LLC. WUMLS
 - $250,0004 bd2 ba1.6k sqft1705 E Calhoun St, Anderson, SC 29621For Sale
 MLS ID #20304301, Heather Wood, Living Down South Realty. WUMLS
 - $263,0003 bd3 ba2.4k sqft23 Gilmer Dr, Anderson, SC 29621For Sale
 MLS ID #20304928, Nick Huscroft, Chosen Realty, LLC. WUMLS
 - $274,9003 bd2 ba1.7k sqft611 Heyward Rd, Anderson, SC 29621For Sale
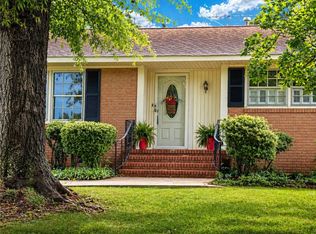 MLS ID #20294521, David Locke, Western Upstate Keller William. WUMLS
