
Storage, shop space, and covered parking to gain — the setup you've been hunting waits on FRIENDSHIP LANE. This all-BRICK RANCH lives entirely on ONE LEVEL: three bedrooms, a separate dining room, a laundry room, and an additional 11x16 room that flexes to den, office, or hobby space. The primary bedroom offers its own half bath. HARDWOOD FLOORS, CEILING FANS, and disappearing attic stairs for overhead storage. REFRIGERATOR, ELECTRIC RANGE, BUILT-IN MICROWAVE, DISHWASHER, washer and dryer all convey. Outside, a LEVEL, FENCED .40-ACRE YARD holds DETACHED CARPORT parking, a COVERED WORKSHOP, and MULTIPLE OUTBUILDINGS — the kind of storage that is hard to find at any size. No HOA, USDA-eligible area, high-speed internet available. Inspected prior to listing with many repairs completed; agents will find reports and invoices in the supplements, and consumers may request copies. Convenient to Anderson shopping, dining, AnMed Medical Center, and Broadway Lake.
For sale
Price cut: $8K (9/8)
$192,000
204 Friendship Ln, Anderson, SC 29624
3beds
1,373sqft
Single Family Residence
Built in ----
0.4 Acres Lot
$189,600 Zestimate®
$140/sqft
$-- HOA
What's special
All-brick ranchCovered workshopHardwood floorsDetached carport parkingThree bedroomsSeparate dining roomCeiling fans
- 57 days
- 788
- 40
Zillow last checked:
Listing updated:
Listed by:
The Clever People 864-940-3777,
eXp Realty - Clever People
Source: WUMLS,MLS#: 20304359 Originating MLS: Western Upstate Association of Realtors
Originating MLS: Western Upstate Association of RealtorsFacts & features
Interior
Bedrooms & bathrooms
- Bedrooms: 3
- Bathrooms: 2
- Full bathrooms: 1
- 1/2 bathrooms: 1
- Main level bathrooms: 1
- Main level bedrooms: 3
Rooms
- Room types: Laundry, Other
Primary bedroom
- Level: Main
- Dimensions: 13X11
Bedroom 2
- Level: Main
- Dimensions: 13X9
Bedroom 3
- Level: Main
- Dimensions: 9X12
Dining room
- Level: Main
- Dimensions: 11X16
Kitchen
- Level: Main
- Dimensions: 11X8
Laundry
- Level: Main
- Dimensions: 11X7
Living room
- Level: Main
- Dimensions: 17X11
Other
- Level: Main
- Dimensions: 11X16
Heating
- Forced Air
Cooling
- Central Air, Electric, Forced Air
Appliances
- Included: Dryer, Dishwasher, Electric Oven, Electric Range, Electric Water Heater, Microwave, Refrigerator, Washer
- Laundry: Electric Dryer Hookup
Features
- Ceiling Fan(s), Laminate Countertop, Main Level Primary, Pull Down Attic Stairs
- Flooring: Carpet, Hardwood, Laminate, Vinyl
- Doors: Storm Door(s)
- Windows: Storm Window(s), Wood Frames
- Basement: None,Crawl Space
Interior area
- Total structure area: 1,373
- Total interior livable area: 1,373 sqft
Video & virtual tour
Property
Parking
- Total spaces: 3
- Parking features: Detached Carport, Driveway, Other
- Garage spaces: 3
- Has carport: Yes
Features
- Levels: One
- Stories: 1
- Patio & porch: Front Porch
- Exterior features: Fence, Porch, Storm Windows/Doors
- Fencing: Yard Fenced
Lot
- Size: 0.4 Acres
- Features: Level, Outside City Limits, Subdivision
Details
- Parcel number: 1270901008
Construction
Type & style
- Home type: SingleFamily
- Architectural style: Ranch
- Property subtype: Single Family Residence
Materials
- Brick
- Foundation: Crawlspace
- Roof: Architectural,Shingle
Utilities & green energy
- Sewer: Septic Tank
- Water: Public
- Utilities for property: Electricity Available, Septic Available, Water Available
Community & HOA
Community
- Subdivision: Meadow Field
HOA
- Has HOA: No
- Services included: None
Location
- Region: Anderson
Financial & listing details
- Price per square foot: $140/sqft
- Tax assessed value: $90,750
- Annual tax amount: $1,200
- Date on market: 7/30/2026
- Cumulative days on market: 58 days
- Listing agreement: Exclusive Right To Sell
- Listing terms: USDA Loan
Estimated market value
$189,600
$180,000 - $199,000
$1,462/mo
Price history
| Date | Event | Price |
|---|---|---|
| 9/8/2026 | Price change | $192,000-4%$140/sqft |
Source:  Greater Greenville AOR #1599318 Report a problem Greater Greenville AOR #1599318 Report a problem | ||
| 7/30/2026 | Listed for sale | $200,000+769.6%$146/sqft |
Source: Greater Greenville AOR #1599318 Report a problem | ||
| 5/8/2002 | Sold | $23,000$17/sqft |
Source: Public Record Report a problem | ||
Public tax history
| Year | Property taxes | Tax assessment |
|---|---|---|
| 2025 | $1,222 +0.2% | $3,630 |
| 2024 | $1,219 +0.1% | $3,630 |
| 2023 | $1,218 +1.3% | $3,630 |
| 2022 | $1,202 +14.9% | $3,630 +20.6% |
| 2021 | $1,046 | $3,010 |
| 2020 | -- | $3,010 |
| 2019 | -- | $3,010 |
| 2018 | -- | $3,010 |
| 2017 | $180 | $3,010 -0.3% |
| 2016 | -- | $3,020 |
| 2015 | -- | $3,020 |
| 2014 | -- | $3,020 |
| 2013 | -- | $3,020 -4.4% |
| 2012 | -- | $3,160 |
| 2011 | -- | $3,160 |
| 2010 | -- | $3,160 |
| 2009 | -- | $3,160 |
| 2008 | -- | $3,160 |
| 2007 | -- | $3,160 +23% |
| 2006 | -- | $2,570 |
| 2005 | -- | $2,570 |
| 2004 | -- | $2,570 |
| 2003 | -- | $2,570 +23.6% |
| 2002 | -- | $2,080 |
| 2001 | -- | $2,080 |
| 2000 | -- | $2,080 |
Find assessor info on the county website
Monthly payment
Est. payment
Payment breakdown
Explore the cost of this home by adjusting the details. Changes won't be saved.Climate risks
Neighborhood: 29624
Nearby schools
Schools provided by the listing agent
- Elementary: Flat Rock Elementary
- Middle: Starr-Iva Middl
- High: Crescent High
Source: WUMLS. This data may not be complete. We recommend contacting the local school district to confirm school assignments for this home.
Similar homes
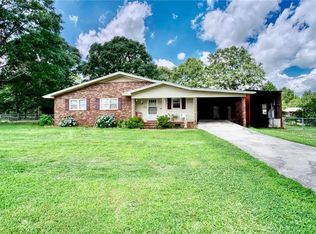
- $206,5003 bd2 ba1.6k sqft505 Winfield Dr, Anderson, SC 29624For Sale
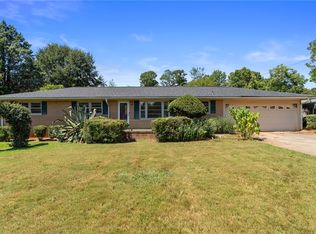 MLS ID #20305718, Robin Smith, BHHS C Dan Joyner - Anderson. WUMLS
 - $210,0003 bd2 ba1.3k sqft203 Glendale Rd, Anderson, SC 29624For Sale
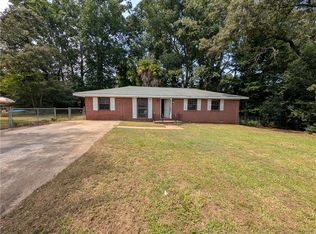 MLS ID #20304401, Isaiah Gibert, JW Martin Real Estate. WUMLS
 - $185,0002 bd2 ba1.1k sqft103 Ashley Ave, Anderson, SC 29624For Sale
 MLS ID #20305271, Trish Bowland, Carolina Properties. WUMLS
 - $200,0003 bd1 ba1.5k sqft1413 S McDuffie St, Anderson, SC 29624For Sale
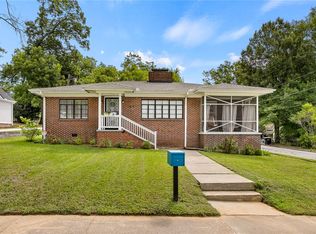 MLS ID #20304880, Melody Bell & Associates, Western Upstate Keller William. WUMLS
