Fresh updates inside, inviting curb appeal outside, and more land than the street view suggests. This recently remodeled three-bedroom, one-bath brick ranch sits on approximately 0.66 acres, including an extended rear section with space to envision a garden or tucked-away outdoor retreat. Fresh exterior paint and beautiful new front porch railings create a welcoming entrance.
Inside, approximately 1,222 square feet of single-level living features luxury vinyl plank and tile flooring, a kitchen with granite countertops and included appliances, and a breakfast area for everyday meals. The seller replaced every window in the finished living area with new vinyl windows featuring double-pane insulated glass. An attached, enclosed laundry room offers approximately 100 additional square feet, excluded from the advertised living-area square footage.
Beyond the immediate backyard, the extended lot provides possibilities for garden beds, a seating area, or a peaceful corner shaped by your own vision. Enjoy the front porch, explore the grounds, and discover the potential this property offers beyond its freshly updated interior. The property shares a private driveway. Come experience the home and outdoor possibilities at 603 Harper Street in Honea Path.
For sale
$189,900
603 Harper St, Honea Path, SC 29654
3beds
1,319sqft
Single Family Residence
Built in 1965
0.66 Acres Lot
$188,300 Zestimate®
$144/sqft
$-- HOA
What's special
Enjoy the front porchFresh exterior paintExplore the groundsWelcoming entrancePrivate drivewayExtended rear section
- 14 days
- 375
- 67
Zillow last checked:
Listing updated:
Listed by:
Chris Corley 864-844-2283,
1st Class Real Estate, LLC,
Michael Silvers 864-934-6346,
1st Class Real Estate, LLC
Source: WUMLS,MLS#: 20308904 Originating MLS: Western Upstate Association of Realtors
Facts & features
Interior
Bedrooms & bathrooms
- Bedrooms: 3
- Bathrooms: 1
- Full bathrooms: 1
- Main level bathrooms: 1
- Main level bedrooms: 3
Rooms
- Room types: Laundry
Primary bedroom
- Level: Main
- Dimensions: 155sf
Bedroom 2
- Level: Main
- Dimensions: 149sf
Bedroom 3
- Level: Main
- Dimensions: 137sf
Dining room
- Level: Main
- Dimensions: 154sf
Kitchen
- Level: Main
- Dimensions: 180sf
Laundry
- Level: Main
- Dimensions: 97sf
Living room
- Level: Main
- Dimensions: 186sf
Heating
- Gas
Cooling
- Central Air, Electric, Attic Fan
Appliances
- Included: Dryer, Dishwasher, Electric Oven, Electric Range, Electric Water Heater, Microwave, Refrigerator, Smooth Cooktop, Washer
- Laundry: Washer Hookup, Electric Dryer Hookup
Features
- Ceiling Fan(s), Fireplace, Granite Counters, Main Level Primary, Pull Down Attic Stairs, Window Treatments, Separate/Formal Living Room
- Flooring: Luxury Vinyl Plank
- Doors: Storm Door(s)
- Windows: Blinds, Insulated Windows, Storm Window(s), Vinyl
- Basement: None,Crawl Space
- Has fireplace: Yes
Interior area
- Total structure area: 1,319
- Total interior livable area: 1,319 sqft
Video & virtual tour
Property
Parking
- Total spaces: 2
- Parking features: Detached Carport, Driveway
- Garage spaces: 2
- Has carport: Yes
Features
- Levels: One
- Stories: 1
- Patio & porch: Front Porch
- Exterior features: Porch, Storm Windows/Doors
Lot
- Size: 0.66 Acres
- Features: City Lot, Level, Subdivision, Trees
Details
- Parcel number: 2750502006
Construction
Type & style
- Home type: SingleFamily
- Architectural style: Ranch
- Property subtype: Single Family Residence
Materials
- Brick
- Foundation: Crawlspace
- Roof: Architectural,Shingle
Condition
- Year built: 1965
Utilities & green energy
- Sewer: Public Sewer
- Water: Public
- Utilities for property: Electricity Available, Natural Gas Available, Sewer Available, Water Available
Community & HOA
Community
- Security: Smoke Detector(s)
- Subdivision: Harper Heights
HOA
- Has HOA: No
Location
- Region: Honea Path
Financial & listing details
- Price per square foot: $144/sqft
- Tax assessed value: $95,000
- Annual tax amount: $2,953
- Date on market: 10/31/2026
- Cumulative days on market: 14 days
- Listing agreement: Exclusive Right To Sell
- Listing terms: USDA Loan
Estimated market value
$188,300
$179,000 - $198,000
$1,298/mo
Price history
| Date | Event | Price |
|---|---|---|
| 10/31/2026 | Listed for sale | $189,900+100.1%$144/sqft |
Source:  WUMLS #20308904 Report a problem | ||
| 1/19/2022 | Sold | $94,900-17.4%$72/sqft |
Source: WUMLS #20240205 Report a problem | ||
| 11/29/2021 | Contingent | $114,900$87/sqft |
Source: WUMLS #20240205 Report a problem | ||
| 10/27/2021 | Price change | $114,900-0.9%$87/sqft |
Source: WUMLS #20240205 Report a problem | ||
| 10/11/2021 | Price change | $115,900-6.5%$88/sqft |
Source: WUMLS #20240205 Report a problem | ||
| 9/24/2021 | Price change | $124,000-0.7%$94/sqft |
Source: WUMLS #20240205 Report a problem | ||
| 9/16/2021 | Price change | $124,900-2.3%$95/sqft |
Source: WUMLS #20240205 Report a problem | ||
| 8/27/2021 | Price change | $127,900-1.5%$97/sqft |
Source: WUMLS #20240205 Report a problem | ||
| 8/17/2021 | Price change | $129,900-4.8%$98/sqft |
Source: WUMLS #20240205 Report a problem | ||
| 7/26/2021 | Price change | $136,500-0.4%$103/sqft |
Source: WUMLS #20240205 Report a problem | ||
| 7/8/2021 | Price change | $137,000-3.5%$104/sqft |
Source: WUMLS #20240205 Report a problem | ||
| 6/10/2021 | Listed for sale | $142,000$108/sqft |
Source: WUMLS #20240205 Report a problem | ||
Public tax history
| Year | Property taxes | Tax assessment |
|---|---|---|
| 2025 | $2,953 +2.9% | $5,700 |
| 2024 | $2,871 +1.9% | $5,700 |
| 2023 | $2,818 +59.2% | $5,700 +22.8% |
| 2022 | $1,770 +14.8% | $4,640 +12.9% |
| 2021 | $1,541 | $4,110 |
| 2020 | -- | $4,110 |
| 2019 | $327 | $4,110 |
| 2018 | $327 -0.4% | $4,110 |
| 2017 | $328 | $4,110 +14.5% |
| 2016 | -- | $3,590 |
| 2015 | -- | $3,590 |
| 2014 | -- | $3,590 |
| 2013 | -- | $3,590 -4.8% |
| 2012 | -- | $3,770 |
| 2011 | -- | $3,770 |
| 2010 | -- | $3,770 |
| 2009 | -- | $3,770 |
| 2008 | -- | $3,770 |
| 2007 | -- | $3,770 +77% |
| 2006 | -- | $2,130 -2.7% |
| 2005 | -- | $2,190 |
| 2004 | -- | $2,190 |
| 2003 | -- | $2,190 +17.7% |
| 2002 | -- | $1,860 |
| 2001 | -- | $1,860 |
| 2000 | -- | $1,860 |
Find assessor info on the county website
Monthly payment
Est. payment
Payment breakdown
Explore the cost of this home by adjusting the details. Changes won't be saved.Climate risks
Neighborhood: 29654
Nearby schools
Schools provided by the listing agent
- Elementary: Honea Pth Elem
- Middle: Honea Pth Middl
- High: Bel-Hon Pth Hig
Source: WUMLS. This data may not be complete. We recommend contacting the local school district to confirm school assignments for this home.
Similar homes
- $189,0002 bd1 ba1k sqft26 Oak Dr, Honea Path, SC 29654For Sale
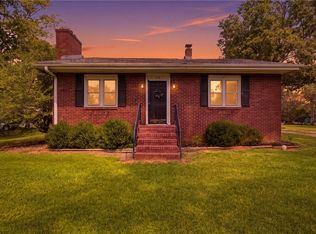 MLS ID #20305517, Alexandra Litz, Navigate Realty. WUMLS
- $190,0003 bd2 ba1k sqft309 E Hampton Ave, Honea Path, SC 29654For Sale
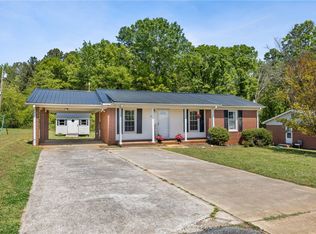 MLS ID #20299758, Allison Grell, Bluefield Realty Group. WUMLS
- $255,0002 bd2 ba1.4k sqft4503 Keowee Rd, Honea Path, SC 29654For Sale
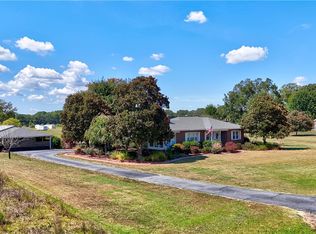 MLS ID #20305989, Judy Bader, EXP Realty LLC. WUMLS
- $109,9002 bd1 ba1k sqft201 Hammett St, Honea Path, SC 29654For Sale
 MLS ID #339279, Gene DuBois, Coldwell Banker Caine Real Est. SAR as distributed by MLS GRID
