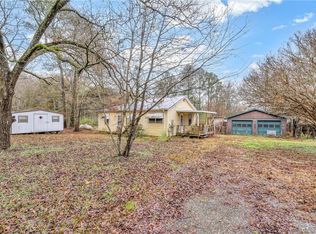
Country Living with room to spread out! Enjoy the peace and quiet of living outside the city limits with this spacious 3-bedroom, 2-bathroom home situated on a full acre of land! Featuring an open floor plan, this home offers plenty of room for everyday living and entertaining. With both a living room and a separate family room, there’s no shortage of space to relax or gather with friends and family. The kitchen offers abundant cabinet and counter space and flows conveniently into the dining area. The primary suite features a spacious bathroom complete with a double-sink vanity. Step outside and enjoy the large yard, mature trees, and room to make the property your own. Best of all, NO HOA and NO city limits! If you’re looking for space, flexibility, and a little country charm, this one is worth a look! Schedule your showing today!
For sale
$179,900
712 Hayes Rd, Anderson, SC 29624
3beds
1,541sqft
Manufactured Home, Single Family Residence
Built in 2001
1.01 Acres Lot
$179,600 Zestimate®
$117/sqft
$-- HOA
What's special
Mature treesFull acre of landLarge yardOpen floor plan
- 7 days
- 384
- 31
Likely to sell faster than
Zillow last checked:
Listing updated:
Listed by:
Braxton Sheriff 864-704-6656,
Real Broker, LLC
Source: WUMLS,MLS#: 20308788 Originating MLS: Western Upstate Association of Realtors
Facts & features
Interior
Bedrooms & bathrooms
- Bedrooms: 3
- Bathrooms: 2
- Full bathrooms: 2
- Main level bathrooms: 2
- Main level bedrooms: 3
Primary bedroom
- Level: Main
- Dimensions: 14x13
Bedroom 2
- Level: Main
- Dimensions: 10x13
Bedroom 3
- Level: Main
- Dimensions: 10x13
Dining room
- Level: Main
- Dimensions: 10x13
Kitchen
- Level: Main
- Dimensions: 11x13
Laundry
- Level: Main
- Dimensions: 6x5
Living room
- Level: Main
- Dimensions: 16x13
Other
- Level: Main
- Dimensions: 18x13
Heating
- Central, Electric
Cooling
- Central Air, Forced Air
Appliances
- Included: Dishwasher, Refrigerator, Smooth Cooktop
Features
- Ceiling Fan(s), Dual Sinks, Garden Tub/Roman Tub, Main Level Primary, Separate Shower, Cable TV, Walk-In Closet(s)
- Flooring: Carpet, Ceramic Tile, Laminate
- Basement: None,Crawl Space
Interior area
- Total structure area: 1,541
- Total interior livable area: 1,541 sqft
Property
Parking
- Parking features: None, Circular Driveway, Driveway, Other
Features
- Levels: One
- Stories: 1
- Patio & porch: Front Porch
- Exterior features: Porch
Lot
- Size: 1.01 Acres
- Features: Not In Subdivision, Outside City Limits, Trees
Details
- Parcel number: 1270603008000
Construction
Type & style
- Home type: MobileManufactured
- Architectural style: Mobile Home
- Property subtype: Manufactured Home, Single Family Residence
Materials
- Vinyl Siding
- Foundation: Crawlspace
- Roof: Metal
Condition
- Year built: 2001
Utilities & green energy
- Sewer: Septic Tank
- Water: Public
- Utilities for property: Cable Available
Community & HOA
HOA
- Has HOA: No
Location
- Region: Anderson
Financial & listing details
- Price per square foot: $117/sqft
- Tax assessed value: $48,690
- Annual tax amount: $40
- Date on market: 10/26/2026
- Cumulative days on market: 9 days
- Listing agreement: Exclusive Right To Sell
- Body type: Double Wide
Estimated market value
$179,600
$171,000 - $189,000
Not available
Price history
| Date | Event | Price |
|---|---|---|
| 10/28/2026 | Listed for sale | $179,900+24.1%$117/sqft |
Source:  Greater Greenville AOR #1607933 Report a problem | ||
| 2/28/2024 | Sold | $145,000-3.3%$94/sqft |
Source:  WUMLS #20269916 Report a problem | ||
| 2/3/2024 | Contingent | $150,000$97/sqft |
Source: WUMLS #20269916 Report a problem | ||
| 1/5/2024 | Listed for sale | $150,000+204.4%$97/sqft |
Source: WUMLS #20269916 Report a problem | ||
| 10/11/2001 | Sold | $49,270$32/sqft |
Source: Agent Provided Report a problem | ||
Public tax history
| Year | Property taxes | Tax assessment |
|---|---|---|
| 2025 | -- | $990 |
| 2024 | $445 +6.1% | $990 |
| 2023 | $420 +2.3% | $990 |
| 2022 | $410 +2.9% | $990 +6.5% |
| 2021 | $399 +98.7% | $930 |
| 2020 | $201 | $930 |
| 2019 | $201 | $930 |
| 2018 | $201 0% | $930 |
| 2017 | $201 | $930 -13.1% |
| 2016 | -- | $1,070 |
| 2015 | -- | $1,070 |
| 2014 | -- | $1,070 |
| 2013 | -- | $1,070 |
Find assessor info on the county website
Monthly payment
Climate risks
Neighborhood: 29624
Nearby schools
Schools provided by the listing agent
- Elementary: Flat Rock Elementary
- Middle: Starr-Iva Middl
- High: Crescent High
Source: WUMLS. This data may not be complete. We recommend contacting the local school district to confirm school assignments for this home.
Similar homes
- $199,9004 bd2 ba1.5k sqft129 Angie Dr, Anderson, SC 29624For Sale
 MLS ID #20306597, Chris Corley, 1st Class Real Estate, LLC. WUMLS
- $219,9003 bd2 ba1.6k sqft119 Harrington Dr, Anderson, SC 29624New Construction
 MLS ID #20306726, Jason Dillard, DHP Real Estate, LLC. WUMLS
- $180,0003 bd2 ba1.2k sqft141 Green Valley Rd, Starr, SC 29684For Sale
 MLS ID #1607507, Hannah Davidson, LPT Realty, LLC.. Greater Greenville AOR
- $165,0003 bd2 ba1.1k sqft303 Wardlaw St, Anderson, SC 29624For Sale
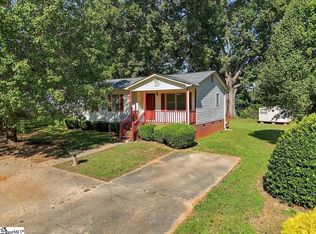 MLS ID #1608097, Ursula Holland, 360 Realty Group. Greater Greenville AOR
