Space, privacy, and no HOA come together at 129 Angie Drive in Anderson. Situated on 1.10 acres, this 1,537-square-foot, 4-bedroom, 2-bath manufactured home offers a surprisingly spacious layout with room to spread out both inside and outside. The home is de-titled and set on a permanent foundation, opening the door to more traditional financing options.
Inside, the split-bedroom layout features a generous primary suite with private bath and ample closet space, three additional bedrooms, a second full bath, and an open living and dining area that flows into the kitchen. Updated flooring, neutral finishes, white cabinetry, and black appliances give the interior a clean, comfortable feel.
Outside, the 1.10-acre lot combines open yard with mature trees, while the fenced yard provides plenty of room for pets, play, gardening, or simply enjoying a little more breathing room. Best of all, there's no HOA, giving you more freedom to enjoy your property without neighborhood association restrictions.
If you've been looking for 4 bedrooms, usable acreage, no HOA, and an affordable home with room to make it your own, 129 Angie Drive deserves a look.
Under contract
Price cut: $15K (10/13)
$199,900
129 Angie Dr, Anderson, SC 29624
4beds
1,537sqft
Manufactured Home, Single Family Residence
Built in 1992
1.1 Acres Lot
$197,600 Zestimate®
$130/sqft
$-- HOA
What's special
Updated flooringNeutral finishesBlack appliancesThree additional bedroomsSplit-bedroom layoutWhite cabinetry
- 29 days
- 846
- 141
Zillow last checked:
Listing updated:
Listed by:
Chris Corley 864-844-2283,
1st Class Real Estate, LLC
Source: WUMLS,MLS#: 20306597 Originating MLS: Western Upstate Association of Realtors
Facts & features
Interior
Bedrooms & bathrooms
- Bedrooms: 4
- Bathrooms: 2
- Full bathrooms: 2
- Main level bathrooms: 2
- Main level bedrooms: 4
Rooms
- Room types: Laundry
Primary bedroom
- Level: Main
- Area: 220
- Dimensions: 220
Bedroom 2
- Level: Main
- Area: 129
- Dimensions: 129
Bedroom 3
- Level: Main
- Area: 116
- Dimensions: 116
Bedroom 4
- Level: Main
- Area: 92
- Dimensions: 92
Primary bathroom
- Level: Main
- Area: 81
- Dimensions: 81
Bathroom
- Level: Main
- Area: 52
- Dimensions: 52
Dining room
- Level: Main
- Area: 110
- Dimensions: 110
Kitchen
- Level: Main
- Area: 203
- Dimensions: 203
Living room
- Level: Main
- Area: 235
- Dimensions: 235
Heating
- Central, Electric
Cooling
- Central Air, Electric
Appliances
- Included: Dishwasher, Electric Oven, Electric Range, Electric Water Heater, Microwave, Smooth Cooktop
- Laundry: Washer Hookup, Electric Dryer Hookup
Features
- Ceiling Fan(s), Dual Sinks, High Ceilings, Laminate Countertop, Bath in Primary Bedroom, Main Level Primary, Tub Shower, Walk-In Closet(s)
- Flooring: Carpet, Laminate, Luxury Vinyl Plank
- Basement: None,Crawl Space
Interior area
- Total structure area: 1,537
- Total interior livable area: 1,537 sqft
Video & virtual tour
Property
Parking
- Parking features: None, Driveway, Other
Features
- Levels: One
- Stories: 1
- Patio & porch: Deck, Front Porch
- Exterior features: Deck, Fence, Porch
- Fencing: Yard Fenced
Lot
- Size: 1.1 Acres
- Features: Level, Outside City Limits, Subdivision, Trees
Details
- Parcel number: 1520502005
Construction
Type & style
- Home type: MobileManufactured
- Architectural style: Mobile Home
- Property subtype: Manufactured Home, Single Family Residence
Materials
- Vinyl Siding
- Foundation: Crawlspace
- Roof: Architectural,Shingle
Condition
- Year built: 1992
Utilities & green energy
- Sewer: Septic Tank
- Water: Public
Community & HOA
Community
- Subdivision: Whitney Acres
HOA
- Has HOA: No
- Services included: None
Location
- Region: Anderson
Financial & listing details
- Price per square foot: $130/sqft
- Tax assessed value: $168,170
- Annual tax amount: $3,691
- Date on market: 9/25/2026
- Cumulative days on market: 29 days
- Listing agreement: Exclusive Right To Sell
- Listing terms: USDA Loan
- Body type: Double Wide
Estimated market value
$197,600
$188,000 - $207,000
Not available
Price history
| Date | Event | Price |
|---|---|---|
| 10/23/2026 | Contingent | $199,900$130/sqft |
Source:  Greater Greenville AOR #1605067 Report a problem | ||
| 10/13/2026 | Price change | $199,900-7%$130/sqft |
Source:  WUMLS #20306597 Report a problem | ||
| 9/25/2026 | Listed for sale | $214,900+26.4%$140/sqft |
Source: WUMLS #20306597 Report a problem | ||
| 2/26/2024 | Sold | $170,000+295.3%$111/sqft |
Source: Public Record Report a problem | ||
| 10/13/2022 | Sold | $43,000$28/sqft |
Source: Public Record Report a problem | ||
Public tax history
| Year | Property taxes | Tax assessment |
|---|---|---|
| 2025 | $3,691 +288.2% | $2,460 |
| 2024 | $951 +2.8% | $2,460 |
| 2023 | $925 +232.9% | $2,460 +67.3% |
| 2022 | $278 -9.8% | $1,470 +107% |
| 2021 | $308 +30% | $710 |
| 2020 | $237 | $710 |
| 2019 | $237 | $710 |
| 2018 | $237 +1.4% | $710 |
| 2017 | $234 | $710 |
| 2016 | -- | $710 |
| 2015 | -- | $710 |
| 2014 | -- | $710 |
Find assessor info on the county website
Monthly payment
Climate risks
Neighborhood: 29624
Nearby schools
Schools provided by the listing agent
- Elementary: Flat Rock Elementary
- Middle: Starr-Iva Middl
- High: Crescent High
Source: WUMLS. This data may not be complete. We recommend contacting the local school district to confirm school assignments for this home.
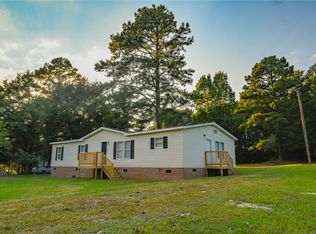
Similar homes
- $229,9003 bd2 ba1.6k sqft119 Harrington Dr, Anderson, SC 29624New Construction
 MLS ID #20306726, Jason Dillard, DHP Real Estate, LLC. WUMLS
- $200,0004 bd2 ba1.3k sqft418 Douglas St, Anderson, SC 29624For Sale
 MLS ID #1607297, Portia Morris, Navigate Realty. Greater Greenville AOR
- $200,0003 bd2 ba1.2k sqft1404 High St, Anderson, SC 29624New Construction
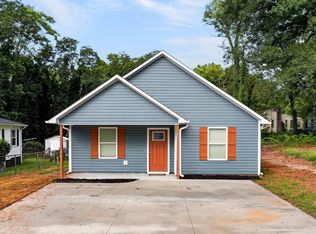 MLS ID #1605714, Carol Means, Exit Realty Unlimited, LLC. Greater Greenville AOR
- $209,9003 bd2 ba1.5k sqft110 Avondale Rd, Anderson, SC 29624For Sale
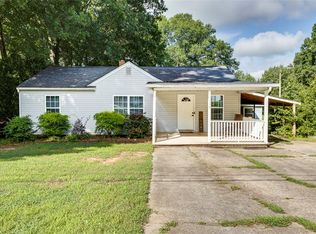 MLS ID #20306990, Sarah Hagen, Homesmart NorthGroup. WUMLS
