Room to spread out, character throughout and no HOA! Situated on approximately 1.38 acres outside Anderson city limits, 725 Clinkscales Road offers comfortable single-level living with three bedrooms, two full baths and approximately 1,803 square feet. A welcoming covered front porch overlooks the spacious lawn, creating the perfect spot for rocking chairs and morning coffee. Inside, the open layout connects the living room, dining area and kitchen, with rich-toned flooring, crown molding and decorative wall trim adding warmth and charm. A painted brick fireplace brings character to the main living space, while the dining area offers plenty of room to gather. The spacious kitchen features granite countertops, a mosaic tile backsplash, abundant cabinetry and stainless appliances, with generous counter space for preparing meals and entertaining. One of the home’s most inviting spaces is the additional living area, where a vaulted wood ceiling, exposed beams, wood-paneled walls and a second brick fireplace create a cozy retreat. Large windows bring in natural light and views of the yard, making this a wonderful spot for movie nights, a reading area or gathering with friends. All three bedrooms are on the main level, along with two full baths, including one with a glass-enclosed tile shower. Outside, an expansive brick patio provides space for grilling, dining and enjoying the open setting. The detached outbuilding with a covered porch offers storage and workshop potential, while the attached carport adds everyday convenience. With a generous corner lot, mature trees and plenty of room for gardening, outdoor activities or simply enjoying a little more space, this property offers an appealing blend of indoor comfort and outdoor possibilities.
Pending
$265,000
725 Clinkscales Rd, Anderson, SC 29624
3beds
1,803sqft
Single Family Residence
Built in ----
1.38 Acres Lot
$263,300 Zestimate®
$147/sqft
$-- HOA
What's special
Second brick fireplacePainted brick fireplaceMature treesWelcoming covered front porchSpacious kitchenStainless appliancesMosaic tile backsplash
- 24 days
- 762
- 97
Likely to sell faster than
Zillow last checked:
Listing updated:
Listed by:
Stephanie Burger 864-525-0679,
Coldwell Banker Caine/Williams
Source: WUMLS,MLS#: 20308370 Originating MLS: Western Upstate Association of Realtors
Facts & features
Interior
Bedrooms & bathrooms
- Bedrooms: 3
- Bathrooms: 2
- Full bathrooms: 2
- Main level bathrooms: 2
- Main level bedrooms: 3
Rooms
- Room types: Laundry
Primary bedroom
- Dimensions: 14x11
Bedroom 2
- Dimensions: 12x14
Bedroom 3
- Dimensions: 12x11
Dining room
- Dimensions: 10x15
Kitchen
- Dimensions: 17x13
Laundry
- Dimensions: 7x6
Living room
- Dimensions: 21x15
Heating
- Electric, Forced Air
Cooling
- Central Air, Electric, Forced Air
Appliances
- Included: Dishwasher, Electric Oven, Electric Range, Refrigerator
- Laundry: Washer Hookup
Features
- Granite Counters, Main Level Primary
- Flooring: Tile, Wood
- Windows: Tilt-In Windows
- Basement: None,Crawl Space
Interior area
- Total structure area: 1,803
- Total interior livable area: 1,803 sqft
Property
Parking
- Total spaces: 1
- Parking features: Detached Carport
- Garage spaces: 1
- Has carport: Yes
Features
- Levels: One
- Stories: 1
- Patio & porch: Front Porch, Patio, Porch
- Exterior features: Porch, Patio
Lot
- Size: 1.38 Acres
- Features: Corner Lot, Level, Not In Subdivision, Outside City Limits
Details
- Parcel number: 1270902001000
Construction
Type & style
- Home type: SingleFamily
- Architectural style: Ranch
- Property subtype: Single Family Residence
Materials
- Brick
- Foundation: Crawlspace
- Roof: Architectural,Shingle
Utilities & green energy
- Sewer: Septic Tank
- Water: Public
- Utilities for property: Electricity Available, Septic Available, Water Available
Community & HOA
Community
- Subdivision: Meadow Field
HOA
- Has HOA: No
Location
- Region: Anderson
Financial & listing details
- Price per square foot: $147/sqft
- Tax assessed value: $106,050
- Annual tax amount: $2,243
- Date on market: 10/16/2026
- Cumulative days on market: 25 days
- Listing agreement: Exclusive Right To Sell
- Listing terms: USDA Loan
Estimated market value
$263,300
$250,000 - $276,000
$1,669/mo
Price history
| Date | Event | Price |
|---|---|---|
| 10/24/2026 | Pending sale | $265,000$147/sqft |
Source:  WUMLS #20308370 Report a problem | ||
| 10/24/2026 | Contingent | $265,000$147/sqft |
Source:  Greater Greenville AOR #1606810 Report a problem | ||
| 10/16/2026 | Listed for sale | $265,000+846.4%$147/sqft |
Source: Greater Greenville AOR #1606810 Report a problem | ||
| 6/28/2016 | Sold | $28,000-6.4%$16/sqft |
Source: WUMLS #20177005 Report a problem | ||
| 5/25/2016 | Listed for sale | $29,900$17/sqft |
Source: Aggressive Realty #20177005 Report a problem | ||
| 12/3/2015 | Listing removed | -- |
Source: Auction.com Report a problem | ||
| 11/24/2015 | Listed for sale | -- |
Source: Auction.com Report a problem | ||
Public tax history
| Year | Property taxes | Tax assessment |
|---|---|---|
| 2025 | $2,243 +0.4% | $6,360 |
| 2024 | $2,233 +1.3% | $6,360 |
| 2023 | $2,206 +1.6% | $6,360 |
| 2022 | $2,172 +8.2% | $6,360 +10% |
| 2021 | $2,007 +0.4% | $5,780 |
| 2020 | $1,999 +84.7% | $5,780 +90.8% |
| 2019 | $1,082 | $3,030 |
| 2018 | $1,082 +1.3% | $3,030 |
| 2017 | $1,069 | $3,030 -30.7% |
| 2016 | -- | $4,370 |
| 2015 | -- | $4,370 |
| 2014 | -- | $4,370 |
| 2013 | -- | $4,370 -10.8% |
| 2012 | -- | $4,900 |
| 2011 | -- | $4,900 |
| 2010 | -- | $4,900 |
| 2009 | -- | $4,900 |
| 2008 | -- | $4,900 |
| 2007 | -- | $4,900 +35.4% |
| 2006 | -- | $3,620 -5.2% |
| 2005 | -- | $3,820 |
| 2004 | -- | $3,820 |
| 2003 | -- | $3,820 +20.5% |
| 2002 | -- | $3,170 |
| 2001 | -- | $3,170 +3.6% |
| 2000 | -- | $3,060 |
Find assessor info on the county website
Monthly payment
Est. payment
Payment breakdown
Explore the cost of this home by adjusting the details. Changes won't be saved.Climate risks
Neighborhood: 29624
Nearby schools
Schools provided by the listing agent
- Elementary: Flat Rock Elementary
- Middle: Starr-Iva Middl
- High: Crescent High
Source: WUMLS. This data may not be complete. We recommend contacting the local school district to confirm school assignments for this home.

Similar homes
- $249,9003 bd2 ba1.2k sqft1033 Hickory Ln, Anderson, SC 29624Auction
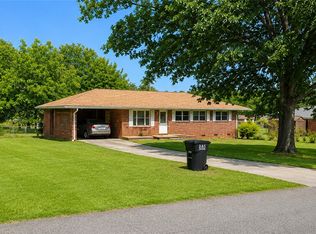 MLS ID #20306044, Jimmy Johnson, ASL Realty. WUMLS
- $248,0003 bd2 ba1.3k sqft115 Norbert Ln, Anderson, SC 29624For Sale
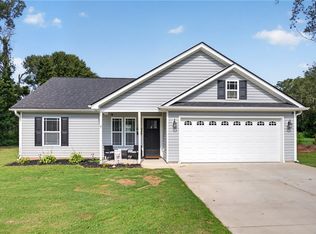 MLS ID #20303362, Berenice Ramage, Western Upstate Keller William. WUMLS
- $192,0003 bd2 ba1.3k sqft204 Friendship Ln, Anderson, SC 29624For Sale
 MLS ID #20304359, The Clever People, eXp Realty - Clever People. WUMLS
- $--3 bd2 ba1.6k sqft1102 Belhaven Rd, Anderson, SC 29621Auction
 Auction.com 1
