• MOVE-IN READY • BUILT IN 2022 • LIKE NEW • Welcome to Owens Mills—your quiet retreat just minutes from everything Anderson has to offer. This beautifully finished 3-bedroom home blends style, comfort, and convenience. Main Highlights: • Open-concept floorplan main level with laminate flooring & a convenient half bath • Modern kitchen with painted cabinetry, granite countertops, and stainless- steel appliances. • Upstairs layout includes 3 spacious bedrooms, 2 full baths, a loft/flex space, and a large laundry closet • Recently fenced-in large backyard great for outdoor living with a concrete patio. • Attached 2-car garage Notes: • Quiet subdivision setting with easy access to shopping, dining, and commuter routes. • Move-in ready—just bring your furniture • Contact Listing agent for details and questions. Don't miss out on this opportunity and make Owens Mills your next home. Beautifully built with an open-concept modern design in a quiet community. Enjoy the peace of mind of having a place with new-construction warranties and a thoughtful design throughout.
For sale
Price cut: $2K (10/2)
$268,000
3105 Owens Mill Dr, Anderson, SC 29624
3beds
1,516sqft
Single Family Residence, Residential
Built in 2022
0.31 Acres Lot
$266,900 Zestimate®
$177/sqft
$-- HOA
What's special
Laminate flooringOpen-concept modern designPainted cabinetryRecently fenced-in large backyardModern kitchenStainless-steel appliancesConvenient half bath
- 120 days
- 162
- 13
Zillow last checked:
Listing updated:
Listed by:
Sonia Martinez 864-276-8317,
XSell Upstate
Source: Greater Greenville AOR,MLS#: 1596071
Facts & features
Interior
Bedrooms & bathrooms
- Bedrooms: 3
- Bathrooms: 3
- Full bathrooms: 2
- 1/2 bathrooms: 1
Rooms
- Room types: Loft
Primary bedroom
- Area: 140
- Dimensions: 10 x 14
Bedroom 2
- Area: 143
- Dimensions: 13 x 11
Bedroom 3
- Area: 143
- Dimensions: 13 x 11
Primary bathroom
- Features: Full Bath, Walk-In Closet(s)
- Level: Second
Dining room
- Area: 80
- Dimensions: 10 x 8
Family room
- Area: 192
- Dimensions: 16 x 12
Kitchen
- Area: 128
- Dimensions: 16 x 8
Heating
- Electric, Forced Air
Cooling
- Central Air
Appliances
- Included: Dishwasher, Electric Oven, Microwave, Electric Water Heater
- Laundry: 2nd Floor, Electric Dryer Hookup
Features
- Ceiling Fan(s), Ceiling Smooth, Granite Counters, Walk-In Closet(s)
- Flooring: Carpet, Laminate, Vinyl
- Windows: Tilt Out Windows
- Basement: None
- Has fireplace: No
- Fireplace features: None
Interior area
- Total interior livable area: 1,516 sqft
Property
Parking
- Total spaces: 2
- Parking features: Attached, Paved
- Attached garage spaces: 2
- Has uncovered spaces: Yes
Features
- Levels: Two
- Stories: 2
- Patio & porch: Patio, Front Porch
Lot
- Size: 0.31 Acres
- Dimensions: 136 x 95 x 142 x 100
- Features: Few Trees, 1/2 Acre or Less
- Topography: Level
Details
- Parcel number: 1510405010
Construction
Type & style
- Home type: SingleFamily
- Architectural style: Craftsman
- Property subtype: Single Family Residence, Residential
Materials
- Vinyl Siding
- Foundation: Slab
- Roof: Architectural
Condition
- Year built: 2022
Details
- Builder name: Apex
Utilities & green energy
- Sewer: Public Sewer
- Water: Public
Community & HOA
Community
- Features: None
- Security: Smoke Detector(s)
- Subdivision: Other
HOA
- Has HOA: No
- Services included: None
Location
- Region: Anderson
Financial & listing details
- Price per square foot: $177/sqft
- Tax assessed value: $224,810
- Annual tax amount: $3,102
- Date on market: 6/26/2026
Estimated market value
$266,900
$254,000 - $280,000
$1,843/mo
Price history
| Date | Event | Price |
|---|---|---|
| 10/2/2026 | Price change | $268,000-0.7%$177/sqft |
Source:  Greater Greenville AOR #1596071 Report a problem Greater Greenville AOR #1596071 Report a problem | ||
| 8/26/2026 | Price change | $270,000-1.8%$178/sqft |
Source: Greater Greenville AOR #1596071 Report a problem | ||
| 6/26/2026 | Listed for sale | $275,000+22.2%$181/sqft |
Source: Greater Greenville AOR #1596071 Report a problem | ||
| 6/29/2023 | Sold | $225,000-0.4%$148/sqft |
Source: Greater Greenville AOR #1483975 Report a problem | ||
| 5/28/2023 | Contingent | $225,900$149/sqft |
Source: Greater Greenville AOR #1483975 Report a problem | ||
| 5/18/2023 | Price change | $225,900-4.2%$149/sqft |
Source: Greater Greenville AOR #1483975 Report a problem | ||
| 4/5/2023 | Price change | $235,900-5.6%$156/sqft |
Source: Greater Greenville AOR #1483975 Report a problem | ||
| 11/4/2022 | Price change | $249,900-7.4%$165/sqft |
Source: Greater Greenville AOR #1483975 Report a problem | ||
| 10/11/2022 | Listed for sale | $269,900$178/sqft |
Source: Greater Greenville AOR #1483975 Report a problem | ||
Public tax history
| Year | Property taxes | Tax assessment |
|---|---|---|
| 2024 | $3,102 -32.1% | $8,990 -33.4% |
| 2023 | $4,572 +3698.5% | $13,490 +1506% |
| 2022 | $120 -3.3% | $840 +162.5% |
| 2021 | $124 +16.7% | $320 |
| 2020 | $107 | $320 |
| 2019 | $107 | $320 |
| 2018 | $107 +1.3% | $320 |
| 2017 | $105 | $320 +18.5% |
| 2016 | -- | $270 |
| 2015 | -- | $270 |
| 2014 | -- | $270 |
| 2013 | -- | $270 +12.5% |
| 2012 | -- | $240 |
| 2011 | -- | $240 |
| 2010 | -- | $240 |
| 2009 | -- | $240 |
| 2008 | -- | $240 -60% |
| 2007 | -- | $600 +150% |
| 2006 | -- | $240 |
| 2005 | -- | $240 +50% |
| 2004 | -- | $160 |
| 2003 | -- | $160 |
| 2002 | -- | $160 |
| 2001 | -- | $160 |
| 2000 | -- | $160 |
Find assessor info on the county website
Monthly payment
Est. payment
Payment breakdown
Explore the cost of this home by adjusting the details. Changes won't be saved.Climate risks
Neighborhood: 29624
Nearby schools
Schools provided by the listing agent
- Elementary: Varennes
- Middle: McCants
- High: T. L. Hanna
Source: Greater Greenville AOR. This data may not be complete. We recommend contacting the local school district to confirm school assignments for this home.
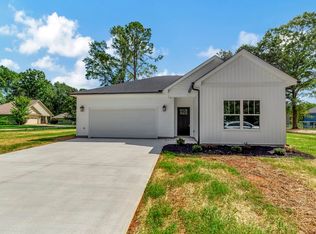
Similar homes
- $209,9003 bd2 ba1.5k sqft110 Avondale Rd, Anderson, SC 29624For Sale
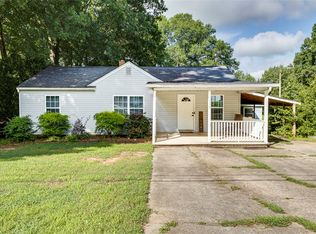 MLS ID #20306990, Sarah Hagen, Homesmart NorthGroup. WUMLS
 - $275,0003 bd2 ba1.5k sqft411 Hillside Dr, Anderson, SC 29625For Sale
 MLS ID #20302888, Talia Gila, REAL GVL/REAL BROKER, LLC. WUMLS
 - $200,0003 bd2 ba1.2k sqft1404 High St, Anderson, SC 29624New Construction
 MLS ID #1605714, Carol Means, Exit Realty Unlimited, LLC. Greater Greenville AOR
 - $269,9003 bd4 ba1.8k sqft112 Hillcrest Cir, Anderson, SC 29624New Construction
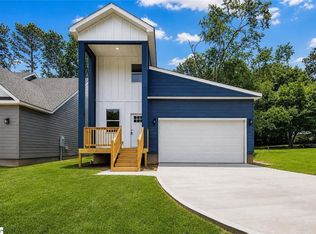 MLS ID #20304499, Marisol Hernandez, Keller Williams Greenville Cen. WUMLS
