Welcome to 119 Harrington Drive, a brand-new 3-bedroom, 2-bath Cavco manufactured home offering 1,680 square feet of fresh, never-lived-inliving space on just over an acre in Anderson. The popular split floor plan places the primary suite on one side of the home and the secondary bedrooms on the other, giving everyone their own space and extra privacy. The primary suite features its own private bath, while the additional bedrooms work well for guests, a home office, or hobbies. At the heart of the home, the living areas offer plenty of room to relax and gather. Outside, just over an acre of land gives you room to garden, play, or simply enjoy the peace and privacy of your own property. Enjoy everything Anderson has to offer, from its historic downtown with local shops and dining to the recreation of nearby Lake Hartwell, plus easy access to I-85for commuting to Greenville and beyond. Be the first to call this home. Schedule your showing today!
New construction
$229,900
119 Harrington Dr, Anderson, SC 29624
3beds
1,680sqft
Manufactured Home, Single Family Residence
Built in ----
1.2 Acres Lot
$-- Zestimate®
$137/sqft
$-- HOA
What's special
Popular split floor plan
- 1 day
- 217
- 18
Zillow last checked:
Listing updated:
Listed by:
Jason Dillard 864-325-9433,
DHP Real Estate, LLC
Source: WUMLS,MLS#: 20306726 Originating MLS: Western Upstate Association of Realtors
Originating MLS: Western Upstate Association of RealtorsFacts & features
Interior
Bedrooms & bathrooms
- Bedrooms: 3
- Bathrooms: 2
- Full bathrooms: 2
- Main level bathrooms: 2
- Main level bedrooms: 3
Primary bedroom
- Dimensions: 14x14
Bedroom 2
- Dimensions: 9x14
Bedroom 3
- Dimensions: 9x14
Great room
- Dimensions: 14x23
Kitchen
- Dimensions: 14x14
Laundry
- Dimensions: 6x7
Living room
- Dimensions: 14x17
Heating
- Other, See Remarks
Cooling
- Other, See Remarks
Appliances
- Included: Dishwasher, Electric Oven, Electric Range, Refrigerator
Features
- Bathtub, Ceiling Fan(s), Dual Sinks, Laminate Countertop, Bath in Primary Bedroom, Separate Shower, Walk-In Closet(s)
- Doors: Storm Door(s)
- Basement: None,Crawl Space
Interior area
- Total structure area: 1,680
- Total interior livable area: 1,680 sqft
Property
Parking
- Parking features: None, Driveway, Other
Features
- Levels: One
- Stories: 1
- Patio & porch: Deck
- Exterior features: Deck, Storm Windows/Doors
Lot
- Size: 1.2 Acres
- Features: Not In Subdivision, Outside City Limits
Details
- Parcel number: 1261002016000
Construction
Type & style
- Home type: MobileManufactured
- Architectural style: Mobile Home
- Property subtype: Manufactured Home, Single Family Residence
Materials
- Brick, Vinyl Siding
- Foundation: Crawlspace
- Roof: Architectural,Shingle
Condition
- New Construction,Never Occupied
- New construction: Yes
Utilities & green energy
- Sewer: Septic Tank
- Water: Public
Community & HOA
Community
- Security: Smoke Detector(s)
HOA
- Has HOA: No
Location
- Region: Anderson
Financial & listing details
- Price per square foot: $137/sqft
- Annual tax amount: $234
- Date on market: 9/28/2026
- Cumulative days on market: 3 days
- Listing agreement: Exclusive Right To Sell
- Body type: Double Wide
Estimated market value
Not available
Estimated sales range
Not available
Not available
Price history
| Date | Event | Price |
|---|---|---|
| 9/28/2026 | Listed for sale | $229,900$137/sqft |
Source:  Greater Greenville AOR #1605119 Report a problem Greater Greenville AOR #1605119 Report a problem | ||
Public tax history
Tax history is unavailable.
Monthly payment
Climate risks
Neighborhood: 29624
Nearby schools
Schools provided by the listing agent
- Elementary: Flat Rock Elementary
- Middle: Starr-Iva Middl
- High: Crescent High
Source: WUMLS. This data may not be complete. We recommend contacting the local school district to confirm school assignments for this home.
Similar homes
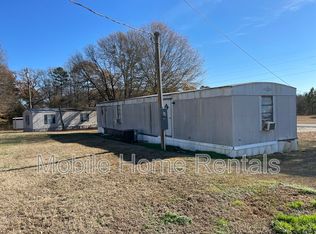
- $214,9004 bd2 ba1.5k sqft129 Angie Dr, Anderson, SC 29624For Sale
 MLS ID #20306597, Chris Corley, 1st Class Real Estate, LLC. WUMLS
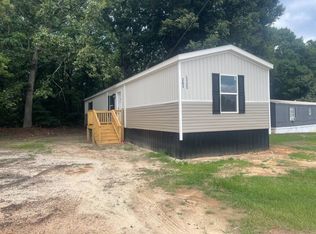
 - $219,9003 bd2 ba1.5k sqft202 Sweetbriar Cir, Anderson, SC 29626For Sale
 MLS ID #20306737, At Home Associates, BHHS C Dan Joyner - Anderson. WUMLS
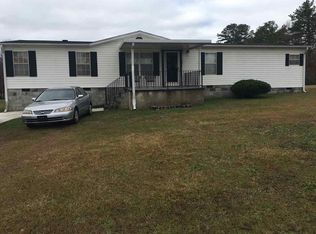
 - $249,9003 bd2 ba1.2k sqft1033 Hickory Ln, Anderson, SC 29624Auction
 MLS ID #20306044, Jimmy Johnson, ASL Realty. WUMLS
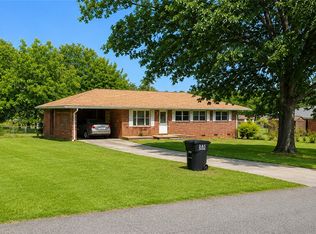
 - $--3 bd-- ba1.2k sqft241 Hillcrest Cir, Anderson, SC 29624Auction
 Auction.com 2
