Welcome home to this well-maintained 2018 Clayton Homes single wide mobile home offering 3 bedrooms, 2 full bathrooms, and approximately 1,216 square feet of comfortable living space. Situated on .28 acres, this home features an open-concept layout with a spacious living area, functional kitchen with ample cabinet space, farm sink and a split-bedroom floor plan for added privacy. The primary suite includes a private ensuite with soaking tub, separate shower, double sinks and walk in closet. The two additional bedrooms are generously sized, offering comfortable accommodations, and share a well-appointed hallway bathroom that provides convenience and functionality for family members or guests. Step outside and enjoy the back deck, perfect for relaxing or entertaining guests, along with an included outbuilding that provides additional storage or workshop space. Whether you are a first-time homebuyer, downsizing, or looking for an investment opportunity, this property offers affordable living with modern conveniences. Don’t miss your chance to own this move-in ready home!
For sale
$170,000
100 Sterling Silver Dr, Anderson, SC 29626
3beds
1,216sqft
Manufactured Home, Single Family Residence
Built in 2018
0.28 Acres Lot
$166,000 Zestimate®
$140/sqft
$-- HOA
What's special
Farm sinkOpen-concept layoutSeparate showerDouble sinksWell-appointed hallway bathroomSoaking tub
- 125 days
- 90
- 5
Zillow last checked:
Listing updated:
Listed by:
Sheila Newton Team 864-225-1205,
Howard Hanna Allen Tate - Anderson North,
Crystal Greer 864-556-2254,
Howard Hanna Allen Tate - Anderson North
Source: WUMLS,MLS#: 20301789 Originating MLS: Western Upstate Association of Realtors
Originating MLS: Western Upstate Association of RealtorsFacts & features
Interior
Bedrooms & bathrooms
- Bedrooms: 3
- Bathrooms: 2
- Full bathrooms: 2
- Main level bathrooms: 2
- Main level bedrooms: 3
Rooms
- Room types: Laundry, Living Room
Primary bedroom
- Level: Main
- Dimensions: 11'9" x 14'11"
Bedroom 2
- Level: Main
- Dimensions: 8' 11" x 11' 1"
Bedroom 3
- Level: Main
- Dimensions: 9'4" x 14' 11"
Primary bathroom
- Level: Main
- Dimensions: 7'7" x 11'3"
Bathroom
- Level: Main
- Dimensions: 4'3" x 7' 5"
Kitchen
- Level: Main
- Dimensions: 9' 0" x 14'11"
Laundry
- Level: Main
- Dimensions: 6'3" x 7' 7"
Living room
- Level: Main
- Dimensions: 15' 2" x 14' 11"
Heating
- Central, Electric
Cooling
- Central Air, Electric
Appliances
- Included: Dishwasher, Electric Oven, Electric Range, Electric Water Heater, Refrigerator, Smooth Cooktop
- Laundry: Washer Hookup
Features
- Bookcases, Built-in Features, Bathtub, Ceiling Fan(s), Dual Sinks, Garden Tub/Roman Tub, Laminate Countertop, Bath in Primary Bedroom, Main Level Primary, Smooth Ceilings, Separate Shower, Walk-In Closet(s), Walk-In Shower, Window Treatments
- Flooring: Carpet, Laminate
- Doors: Storm Door(s)
- Windows: Blinds
- Basement: None,Crawl Space
Interior area
- Total structure area: 1,216
- Total interior livable area: 1,216 sqft
Video & virtual tour
Property
Parking
- Parking features: None
Accessibility
- Accessibility features: Low Threshold Shower
Features
- Levels: One
- Stories: 1
- Patio & porch: Deck, Front Porch
- Exterior features: Deck, Porch, Storm Windows/Doors
Lot
- Size: 0.28 Acres
- Features: Corner Lot, Level, Outside City Limits, Subdivision
Details
- Additional parcels included: 4000038329
- Parcel number: 1252402030
Construction
Type & style
- Home type: MobileManufactured
- Architectural style: Mobile Home
- Property subtype: Manufactured Home, Single Family Residence
Materials
- Vinyl Siding
- Foundation: Crawlspace
- Roof: Architectural,Shingle
Condition
- Year built: 2018
Details
- Builder name: Clayton Mobile Homes
Utilities & green energy
- Sewer: Public Sewer
- Water: Public
- Utilities for property: Cable Available, Electricity Available, Phone Available, Sewer Available, Septic Available, Water Available
Community & HOA
Community
- Features: Short Term Rental Allowed
- Security: Smoke Detector(s)
- Subdivision: Silver Mills Farm
HOA
- Has HOA: No
Location
- Region: Anderson
Financial & listing details
- Price per square foot: $140/sqft
- Tax assessed value: $6,000
- Annual tax amount: $1,192
- Date on market: 6/3/2026
- Cumulative days on market: 125 days
- Listing agreement: Exclusive Right To Sell
- Listing terms: USDA Loan
- Body type: Single Wide
Estimated market value
$166,000
$158,000 - $174,000
Not available
Price history
| Date | Event | Price |
|---|---|---|
| 6/3/2026 | Listed for sale | $170,000+3300%$140/sqft |
Source:  WUMLS #20301789 Report a problem WUMLS #20301789 Report a problem | ||
| 3/19/2018 | Sold | $5,000$4/sqft |
Source: Public Record Report a problem | ||
Public tax history
| Year | Property taxes | Tax assessment |
|---|---|---|
| 2025 | $116 -0.4% | $360 |
| 2024 | $117 +0.1% | $360 |
| 2023 | $117 +2.4% | $360 |
| 2022 | $114 +12.2% | $360 +20% |
| 2021 | $101 | $300 |
| 2020 | -- | $300 |
| 2019 | $100 | $300 -28.6% |
| 2018 | $100 +26.7% | $420 |
| 2017 | $79 | $420 +16.7% |
| 2016 | -- | $360 |
| 2015 | -- | $360 -14.3% |
| 2014 | -- | $420 |
| 2013 | -- | $420 -30% |
| 2012 | -- | $600 |
| 2011 | -- | $600 |
| 2010 | -- | $600 |
| 2009 | -- | $600 |
| 2008 | -- | $600 |
| 2007 | -- | $600 +100% |
| 2006 | -- | $300 |
| 2005 | -- | $300 |
| 2004 | -- | $300 |
| 2003 | -- | $300 |
| 2002 | -- | $300 |
| 2001 | -- | $300 |
| 2000 | -- | $300 |
Find assessor info on the county website
Monthly payment
Climate risks
Neighborhood: 29626
Nearby schools
Schools provided by the listing agent
- Elementary: Varennes Elem
- Middle: Robert Anderson Middle
- High: Westside High
Source: WUMLS. This data may not be complete. We recommend contacting the local school district to confirm school assignments for this home.
- $105,800-- bd-- ba1.2k sqft100 Sterling Silver Dr, Anderson, SC 29626Off Market
- $193,9004 bd2 ba1.5k sqft102 Sterling Silver Dr, Anderson, SC 29626Off Market

- $8,4003 bd2 ba1.2k sqft115 Silver Stone Cir, Anderson, SC 29626Off Market
- $12,300-- bd-- ba1.2k sqft115 Silver Stone Cir, Anderson, SC 29626Off Market
Similar homes
- $165,0003 bd2 ba1k sqft407 Emma St, Anderson, SC 29626For Sale
 MLS ID #1601585, Eric Campos Rodon, Keller Williams Grv Upst. Greater Greenville AOR
 - $145,0003 bd2 ba1.2k sqft801 Gordon St, Anderson, SC 29626For Sale
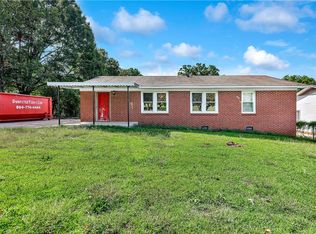 MLS ID #20306832, Trish Bowland, Carolina Properties. WUMLS
 - $167,0002 bd1 ba1k sqft2833 Sunset Forest Rd, Anderson, SC 29626For Sale
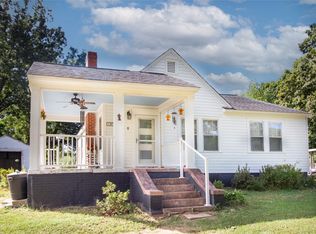 MLS ID #20306785, Caroline Sullivan, RE/MAX Executive. WUMLS
 - $200,0003 bd2 ba1.2k sqft1404 High St, Anderson, SC 29624New Construction
 MLS ID #1605714, Carol Means, Exit Realty Unlimited, LLC. Greater Greenville AOR
