**100% USDA Financing Available** A charming ranch with timeless appeal, this 4-sided brick home delivers comfortable single-level living in a peaceful Hull, GA setting with easy access to Athens, Loop 10, and UGA. A covered front porch creates an inviting first impression, while the interior offers a comfortable, flowing layout designed for everyday living. An ALL-NEW roof is among the home's notable updates. The welcoming living room offers a comfortable place to relax, while the adjoining dining area provides a natural setting for meals and gatherings. The bright, well-lit kitchen features updated cabinetry and a complete appliance package, including a convenient wall oven and separate cooktop. Engineered hardwood flooring extends through the kitchen and dining area, while original hardwood floors continue through the remaining living spaces and bedrooms. The bedrooms are situated along the hallway, each offering ample closet space and convenient access to the tiled hall bathroom. Outside, the setting is equally appealing, with a lush landscape of mature trees and established blooming shrubs-including dogwoods, crepe myrtles, azaleas, and camellias-surrounding the home. The rear porch offers a peaceful place to relax and take in the private, wooded surroundings, creating a retreat-like atmosphere. The expansive .68-acre lot offers plenty of room for gardening, recreation, or simply enjoying the outdoors. Just minutes from Trail Creek Village Shopping Center and within 7 miles of Downtown Athens and UGA, this location offers ideal convenience. Easy-living appeal paired with sought-after convenience are the hallmarks of this move-in ready home.
Active
Price cut: $10K (10/7)
$249,000
192 Brownwood Dr, Hull, GA 30646
3beds
1,125sqft
Single Family Residence
Built in 1966
0.68 Acres Lot
$244,100 Zestimate®
$221/sqft
$-- HOA
What's special
Covered front porchComfortable flowing layoutComfortable single-level livingOriginal hardwood floorsUpdated cabinetryTiled hall bathroomComplete appliance package
- 64 days
- 419
- 48
Zillow last checked:
Listing updated:
Listed by:
Deanna Cozart 770-314-4279,
Cottage Door Realty
Source: GAMLS,MLS#: 10841942
Facts & features
Interior
Bedrooms & bathrooms
- Bedrooms: 3
- Bathrooms: 1
- Full bathrooms: 1
- Main level bathrooms: 1
- Main level bedrooms: 3
Rooms
- Room types: Family Room
Dining room
- Features: Separate Room
Heating
- Central
Cooling
- Electric
Appliances
- Included: Cooktop, Dishwasher, Oven, Refrigerator
- Laundry: In Garage
Features
- Other, Tile Bath
- Flooring: Hardwood, Laminate, Tile
- Basement: Crawl Space
- Has fireplace: No
Interior area
- Total structure area: 1,125
- Total interior livable area: 1,125 sqft
- Finished area above ground: 1,125
- Finished area below ground: 0
Property
Parking
- Total spaces: 2
- Parking features: Carport
- Has carport: Yes
Features
- Levels: One
- Stories: 1
- Patio & porch: Porch
- Exterior features: Other
- Has view: Yes
- View description: Seasonal View
Lot
- Size: 0.68 Acres
- Features: Level
- Residential vegetation: Grassed, Partially Wooded
Details
- Parcel number: 0032B 267
Construction
Type & style
- Home type: SingleFamily
- Architectural style: Brick 4 Side,Ranch
- Property subtype: Single Family Residence
Materials
- Brick
- Roof: Composition
Condition
- Resale
- New construction: No
- Year built: 1966
Utilities & green energy
- Sewer: Septic Tank
- Water: Shared Well
- Utilities for property: Cable Available, Electricity Available, High Speed Internet, Other, Water Available
Community & HOA
Community
- Features: None
- Subdivision: Brown Brothers Farm
HOA
- Has HOA: No
- Services included: None
Location
- Region: Hull
Financial & listing details
- Price per square foot: $221/sqft
- Tax assessed value: $146,186
- Annual tax amount: $1,466
- Date on market: 9/8/2026
- Cumulative days on market: 64 days
- Listing agreement: Exclusive Right To Sell
- Electric utility on property: Yes
Estimated market value
$244,100
$232,000 - $256,000
$1,545/mo
Price history
| Date | Event | Price |
|---|---|---|
| 10/7/2026 | Price change | $249,000-3.9%$221/sqft |
Source:  GAMLS #10841942 Report a problem | ||
| 9/29/2026 | Listed for sale | $259,000-2.3%$230/sqft |
Source: GAMLS #10841942 Report a problem | ||
| 9/19/2026 | Contingent | $265,000$236/sqft |
Source:  Hive MLS #CL364123 Report a problem | ||
| 9/8/2026 | Listed for sale | $265,000+17.8%$236/sqft |
Source: Hive MLS #CL364123 Report a problem | ||
| 9/22/2023 | Sold | $225,000-11.8%$200/sqft |
Source: Hive MLS #CM1008731 Report a problem | ||
| 9/18/2023 | Pending sale | $255,000$227/sqft |
Source: Hive MLS #1008731 Report a problem | ||
| 8/28/2023 | Contingent | $255,000$227/sqft |
Source: GAMLS #10190851 Report a problem | ||
| 8/18/2023 | Price change | $255,000-3.8%$227/sqft |
Source: Hive MLS #1008731 Report a problem | ||
| 8/11/2023 | Listed for sale | $265,000+140.9%$236/sqft |
Source: Hive MLS #1008731 Report a problem | ||
| 10/31/2006 | Sold | $110,000$98/sqft |
Source: Hive MLS #CM619149 Report a problem | ||
Public tax history
| Year | Property taxes | Tax assessment |
|---|---|---|
| 2024 | $1,435 +39.7% | $58,474 +48.2% |
| 2023 | $1,027 +11.7% | $39,458 +18.3% |
| 2022 | $920 +14.7% | $33,346 +27% |
| 2021 | $802 +1.2% | $26,258 +3.1% |
| 2020 | $792 +1.5% | $25,470 +1.8% |
| 2019 | $780 +5.8% | $25,019 +6.1% |
| 2018 | $738 +0.3% | $23,577 -3.1% |
| 2017 | $735 | $24,331 |
Find assessor info on the county website
Monthly payment
Est. payment
Payment breakdown
Explore the cost of this home by adjusting the details. Changes won't be saved.Climate risks
Neighborhood: 30646
Nearby schools
Schools provided by the listing agent
- Elementary: Hull Sanford
- Middle: Madison
- High: Madison
Source: GAMLS. This data may not be complete. We recommend contacting the local school district to confirm school assignments for this home.
Similar homes
- $229,9002 bd2 ba1k sqft130 Woody Ln, Athens, GA 30605Active
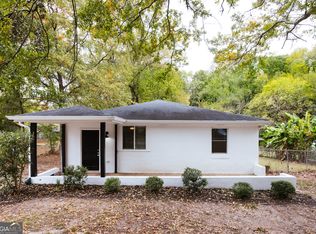
 MLS ID #10881735, Ceci C Churchwell, 3tree Realty. GAMLS
- $249,9003 bd2 ba1.4k sqft56 Lexington Carlton Rd, Lexington, GA 30648Active Under Contract
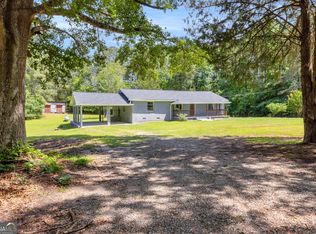 MLS ID #10870013, Brittany Powers, Keller Williams Greater Athens. GAMLS
- $242,5003 bd1 ba866 sqft407 Meadow Ln, Athens, GA 30605Active
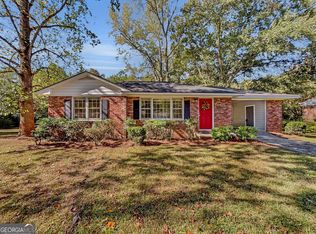 MLS ID #10876464, Richard F Grayson, Grayson Realty Inc.. GAMLS
- $259,9002 bd2 ba1k sqft2354 Airport Dr, Athens, GA 30605Active
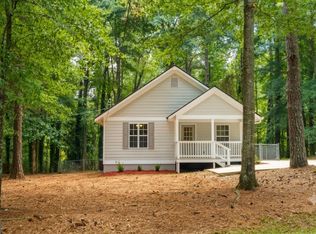 MLS ID #10830398, Ashley Noggle, Woodall Realty Group. GAMLS
- $260,0004 bd2 ba1.3k sqft230 Cooper Rd, Athens, GA 30605ActiveMLS ID #10766033, Misty L Coley, Success Realty. GAMLS
- $249,9002 bd1 ba1.1k sqft170 Jefferson River Rd, Athens, GA 30607ActiveMLS ID #10742530, Melissa Williamson, Corcoran Classic Living. GAMLS
- $235,0002 bd2 ba988 sqft119 William Dr, Athens, GA 30606Active Under ContractMLS ID #10834928, Charlie Dean, Anchor Home Realty. GAMLS
- $248,0002 bd2 ba720 sqft1360 Tallassee Rd, Athens, GA 30606ActiveMLS ID #10836368, Sandra E Antonini, Maximum One Executive Realtors. GAMLS
- $300,0003 bd2 ba1.4k sqft773 Shoal Creek Rd, Colbert, GA 30628ActiveMLS ID #10879872, Ashley Noggle, Woodall Realty Group. GAMLS
- $250,0003 bd2 ba1.4k sqft508 Thurmond Cir, Statham, GA 30666ActiveMLS ID #10787236, Zane Cress, Keller Williams Greater Athens. GAMLS
- $219,0003 bd1 ba968 sqft1748 E Broad St, Athens, GA 30601ActiveMLS ID #10838806, Heather Fletcher, H.M. Fletcher Real Estate. GAMLS
- $343,9004 bd2 ba1.6k sqft204 Saxon Woods Dr, Athens, GA 30607ActiveMLS ID #10886812, Tina McCullough, Virtual Properties Realty.com. GAMLS
- $203,9002 bd1 ba999 sqft555 Freeman Dr, Athens, GA 30601ActiveMLS ID #10838007, Ashley Womack, Joe Stockdale Real Estate. GAMLS
- $197,0003 bd1 ba900 sqft314 Barnett Rd, Nicholson, GA 30565ActiveMLS ID #10877120, Ashley Nalley, Keller Williams Greater Athens. GAMLS
- $329,0003 bd2 ba1k sqft140 October Woods Dr, Athens, GA 30601ActiveMLS ID #10825212, Josh Burkhalter, Coldwell Banker Upchurch Realty. GAMLS
- $275,0003 bd2 ba1.3k sqft151 Magnolia Ter, Athens, GA 30606ActiveMLS ID #10880877, Catherine Lopez, RE/MAX Signature. GAMLS
- $325,0002 bd1 ba1.1k sqft760 Cherokee Trl, Winterville, GA 30683ActiveMLS ID #10839013, Sharon Bicknell, eXp Realty. GAMLS
- $278,0003 bd2 ba1.1k sqft1100 Fuller Rd, Watkinsville, GA 30677ActiveMLS ID #10812444, RDH Realty Team, Keller Williams Lanier Partners. GAMLS
- $150,0002 bd1 ba720 sqft146 Amberly Dr, Hull, GA 30646ActiveMLS ID #10838197, Ann A Pearson, Coldwell Banker Upchurch Realty. GAMLS
- $260,0003 bd2 ba1.5k sqft175 Woodberry Ct, Athens, GA 30605Active Under ContractMLS ID #10814253, Brian Elrod, NAI Elrod Group. GAMLS
