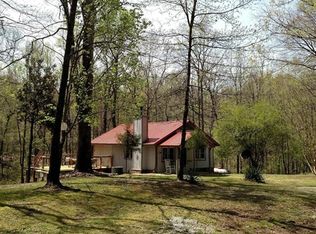
Tucked away from the noise of everyday life, this unique property offers a peaceful retreat surrounded by nature, mature landscaping, and abundant wildlife. Featuring two thoughtfully designed homes, this property provides flexibility for multi-generational living, guest space, a studio, rental potential, or a private work-from-home setup. The main home offers inviting indoor and outdoor living spaces, including a spacious loft, large windows, concrete floors, and a second-story deck overlooking the front meadow. The separate guest house adds even more possibilities with its own charm and character. Both homes were originally designed by former UGA architect Paul Cassilly and feature reclaimed details, including recycled windows that add to the property's unique story. Outdoors, enjoy 40+ year-old blueberry bushes, mature gardenias and azaleas, open meadow areas, wooded surroundings, room to explore, and peaceful evenings under the stars. The setting is ideal for those who appreciate privacy, nature, and space while still being conveniently located near Athens, Comer, Winterville, Watson Mill Bridge State Park, and the Broad River. A truly special property with history, character, and endless possibilities.
Active
Price cut: $19.6K (8/31)
$499,900
81 Paul Ln, Crawford, GA 30630
2beds
992sqft
Single Family Residence
Built in 1995
16.03 Acres Lot
$486,000 Zestimate®
$504/sqft
$-- HOA
What's special
Abundant wildlifeSpacious loftLarge windowsOpen meadow areasWooded surroundingsMature landscapingMature gardenias and azaleas
- 97 days
- 462
- 40
Zillow last checked:
Listing updated:
Listed by:
Haley Player 6787783065,
Keller Williams Greater Athens
Source: GAMLS,MLS#: 10799857
Facts & features
Interior
Bedrooms & bathrooms
- Bedrooms: 2
- Bathrooms: 2
- Full bathrooms: 1
- 1/2 bathrooms: 1
- Main level bedrooms: 1
Rooms
- Room types: Loft
Heating
- Electric, Other
Cooling
- Electric
Appliances
- Included: Dishwasher, Dryer, Microwave, Refrigerator, Washer
- Laundry: Laundry Closet
Features
- High Ceilings, Master On Main Level, Separate Shower
- Flooring: Hardwood, Laminate, Other, Tile
- Basement: None
- Has fireplace: No
Interior area
- Total structure area: 992
- Total interior livable area: 992 sqft
- Finished area above ground: 0
- Finished area below ground: 992
Video & virtual tour
Property
Parking
- Parking features: None
Features
- Levels: Two
- Stories: 2
- Patio & porch: Deck
- Exterior features: Balcony
Lot
- Size: 16.03 Acres
- Features: Open Lot, Private
Details
- Additional structures: Guest House, Second Residence, Shed(s), Workshop
- Parcel number: 071 044
Construction
Type & style
- Home type: SingleFamily
- Architectural style: Bungalow/Cottage
- Property subtype: Single Family Residence
Materials
- Wood Siding
- Foundation: Slab
- Roof: Metal
Condition
- Resale
- New construction: No
- Year built: 1995
Utilities & green energy
- Sewer: Septic Tank
- Water: Private, Well
- Utilities for property: Underground Utilities
Community & HOA
Community
- Features: None
- Subdivision: None
HOA
- Has HOA: No
- Services included: None
Location
- Region: Crawford
Financial & listing details
- Price per square foot: $504/sqft
- Tax assessed value: $153,050
- Annual tax amount: $1,338
- Date on market: 7/6/2026
- Cumulative days on market: 97 days
- Listing agreement: Exclusive Right To Sell
- Listing terms: Cash,Conventional
Estimated market value
$486,000
$462,000 - $510,000
$1,350/mo
Price history
| Date | Event | Price |
|---|---|---|
| 8/31/2026 | Price change | $499,900-3.8%$504/sqft |
Source:  GAMLS #10799857 Report a problem GAMLS #10799857 Report a problem | ||
| 8/19/2026 | Price change | $519,500-2%$524/sqft |
Source: GAMLS #10799857 Report a problem | ||
| 7/30/2026 | Price change | $530,000-3.6%$534/sqft |
Source: GAMLS #10799857 Report a problem | ||
| 7/6/2026 | Listed for sale | $550,000+423.8%$554/sqft |
Source:  Hive MLS #CL359769 Report a problem Hive MLS #CL359769 Report a problem | ||
| 9/30/2014 | Sold | $105,000$106/sqft |
Source: Public Record Report a problem | ||
Public tax history
| Year | Property taxes | Tax assessment |
|---|---|---|
| 2025 | $1,443 +0.9% | $61,220 -0.4% |
| 2024 | $1,431 +0.6% | $61,484 |
| 2023 | $1,422 +13.2% | $61,484 +21% |
| 2022 | $1,256 +3.3% | $50,828 +14.7% |
| 2021 | $1,216 +0.9% | $44,312 +1.7% |
| 2020 | $1,205 -3% | $43,592 |
| 2019 | $1,242 +19% | $43,592 +19.9% |
| 2018 | $1,044 +2.2% | $36,368 |
| 2017 | $1,021 | $36,368 |
| 2016 | -- | $36,368 |
| 2015 | -- | $36,368 |
| 2014 | -- | $36,368 |
| 2013 | -- | $36,368 |
| 2012 | -- | -- |
| 2011 | -- | -- |
| 2010 | -- | -- |
| 2009 | -- | -- |
Find assessor info on the county website
Monthly payment
Est. payment
Payment breakdown
Explore the cost of this home by adjusting the details. Changes won't be saved.Climate risks
Neighborhood: 30630
Nearby schools
Schools provided by the listing agent
- Elementary: Oglethorpe
- Middle: Oglethorpe
- High: Oglethorpe
Source: GAMLS. This data may not be complete. We recommend contacting the local school district to confirm school assignments for this home.
Similar homes
- $489,9003 bd2 ba1.4k sqft6 Burt Rd, Carlton, GA 30627Active

 MLS ID #10814443, Jacob Peacock, Iris Inc Realty. GAMLS
 - $549,0003 bd1 ba1.2k sqft361 Meyer Farm Rd, Winterville, GA 30683Active
 MLS ID #10801790, Danielle Grier, Georgia Home Partners Realty. GAMLS
 - $515,0003 bd2 ba1.4k sqft150 Hardin Drive, Athens, GA 30605For Sale

 MLS ID #CL365959, Daniel Ussery, 5Market Realty. Hive MLS
 - $324,9003 bd2 ba1.2k sqft72 Terry Dee Ln, Colbert, GA 30628Active
 MLS ID #10823652, Andrew J Baker, Iris Inc Realty. GAMLS
 - $500,0002 bd2 ba1.4k sqft279 Yonah Ave, Athens, GA 30601ActiveMLS ID #10858350, Nancy G Gaw, Greater Athens Properties. GAMLS
- $319,0003 bd2 ba1.4k sqft1165 Lexington Carlton Rd, Carlton, GA 30627ActiveMLS ID #10801536, Travis Rampley, Atlanta Communities. GAMLS
- $325,0002 bd1 ba1.1k sqft760 Cherokee Trl, Winterville, GA 30683ActiveMLS ID #10839013, Sharon Bicknell, eXp Realty. GAMLS
- $489,9001 bd2 ba945 sqft357 Little Oak St, Athens, GA 30601ActiveMLS ID #10851518, Daniel Ussery, Five Market Realty LLC. GAMLS
- $315,0003 bd2 ba1.2k sqft824 Lexington Carlton Rd, Carlton, GA 30627ActiveMLS ID #10831852, Blake Arnold, Iris Inc Realty. GAMLS
- $509,0003 bd3 ba1.3k sqft560 Sunset Drive, Athens, GA 30606For SaleMLS ID #CL354199, Sabrina Collins, Ansley Real Estate Christie's. Hive MLS
- $285,0003 bd2 ba1.2k sqft1300 Hill St, Comer, GA 30629ActiveMLS ID #10821788, Mindy Epps, Georgia Land Brokerage. GAMLS
- $449,0003 bd2 ba1.3k sqft2206 S Lumpkin Street, Athens, GA 30606For SaleMLS ID #CL363323, David Hamilton, The Hamilton Agency Inc. Hive MLS
- $440,0002 bd1 ba1k sqft546 Pulaski St, Athens, GA 30601ActiveMLS ID #10843915, Allen Seigler, Greater Athens Properties. GAMLS
- $265,0002 bd2 ba1.3k sqft345 Research Dr APT 91, Athens, GA 30605ActiveMLS ID #10846351, Brooke Holloman Wade, Keller Williams Greater Athens. GAMLS
- $285,0004 bd2 ba1.3k sqft108 Winter Hill Dr, Winterville, GA 30683ActiveMLS ID #10869849, Jennifer McGahee, Keller Williams Greater Athens. GAMLS
- $619,9002 bd1 ba1.2k sqft948 Parham Town Rd, Bowman, GA 30624ActiveMLS ID #10834414, Gerald Tilenis, Chattahoochee Realty of Georgia. GAMLS
- $624,9992 bd2 ba1.2k sqft285 Gran Ellen Dr, Athens, GA 30606ActiveMLS ID #10839072, Callie F Waller, Corcoran Classic Living. GAMLS
- $250,0003 bd2 ba1.3k sqft621 Elberton Rd, Lexington, GA 30648ActiveMLS ID #10815018, Blake Arnold, Iris Inc Realty. GAMLS
- $350,0003 bd2 ba1k sqft140 October Woods Dr, Athens, GA 30601ActiveMLS ID #10825212, Josh Burkhalter, Coldwell Banker Upchurch Realty. GAMLS
- $310,0003 bd2 ba1.4k sqft131 Stonebrooke Dr, Colbert, GA 30628ActiveMLS ID #10759435, Ashley Nalley, Keller Williams Greater Athens. GAMLS
