Remarks Tucked into the heart of Five Points, this charming 2-bedroom, 1.5-bath cottage is full of character and possibility. Aged pine paneling surrounds the front living room, where hardwood floors and a fireplace create the cozy feel of a mountain retreat right in the middle of Athens. The space opens onto a screened porch with plenty of room for morning coffee, drinks with friends, or entertaining a larger group. Meander into the sunny kitchen and enjoy views of the partially fenced backyard. Two light-filled bedrooms, a full bath, and an additional half bath round out the main living spaces, offering comfortable and easy everyday living. At the front of the property, a converted garage provides added privacy from the street while offering flexible bonus space full of potential. Already wired with electrical, it's ready to become a home office, art studio, workshop, or creative space. With the addition of plumbing, there may even be potential to transform it into a guest or rental suite down the road. And the location is hard to beat. With Memorial Park and the Birchmore Trail nearby, this home puts morning walks, dog outings, and trail runs practically outside your front door. Five Points is loved for its walkable, tree-lined streets, local shops and restaurants, and unmistakable small-town-in-the-city feel. Grab coffee, stroll to dinner, or bike to campus- this is Athens living at its most charming. Opportunities at this price point in Five Points are increasingly hard to find. With its character, flexible spaces, and incredible location, this cottage is a true Five Points treasure.
Active
Price cut: $27K (10/15)
$598,000
285 Gran Ellen Dr, Athens, GA 30606
2beds
1,288sqft
Single Family Residence
Built in 1946
0.47 Acres Lot
$580,200 Zestimate®
$464/sqft
$-- HOA
What's special
Hardwood floorsFlexible bonus spaceAlready wired with electricalSunny kitchenWalkable tree-lined streetsTwo light-filled bedrooms
- 47 days
- 517
- 34
Zillow last checked:
Listing updated:
Listed by:
Callie F Waller 706-540-7646,
Corcoran Classic Living
Source: GAMLS,MLS#: 10839072
Facts & features
Interior
Bedrooms & bathrooms
- Bedrooms: 2
- Bathrooms: 2
- Full bathrooms: 1
- 1/2 bathrooms: 1
- Main level bathrooms: 1
- Main level bedrooms: 2
Rooms
- Room types: Other
Kitchen
- Features: Solid Surface Counters
Heating
- Central
Cooling
- Central Air, Electric
Appliances
- Included: Dishwasher, Oven/Range (Combo), Refrigerator
- Laundry: Other
Features
- Bookcases
- Flooring: Hardwood, Other
- Basement: Crawl Space,Unfinished
- Number of fireplaces: 1
- Fireplace features: Family Room
Interior area
- Total structure area: 1,288
- Total interior livable area: 1,288 sqft
- Finished area above ground: 1,288
- Finished area below ground: 0
Video & virtual tour
Property
Parking
- Total spaces: 4
- Parking features: Garage, Off Street, Parking Pad
- Has garage: Yes
- Has uncovered spaces: Yes
Features
- Levels: One
- Stories: 1
- Patio & porch: Porch, Screened
- Exterior features: Garden
Lot
- Size: 0.47 Acres
- Features: Level
- Residential vegetation: Partially Wooded
Details
- Parcel number: 181A1 A002
Construction
Type & style
- Home type: SingleFamily
- Architectural style: Ranch,Traditional
- Property subtype: Single Family Residence
Materials
- Wood Siding
- Roof: Composition
Condition
- Resale
- New construction: No
- Year built: 1946
Utilities & green energy
- Sewer: Public Sewer
- Water: Public
- Utilities for property: Electricity Available, High Speed Internet
Community & HOA
Community
- Features: Street Lights, Near Public Transport, Near Shopping
- Subdivision: Fivepoints
HOA
- Has HOA: No
- Services included: None
Location
- Region: Athens
Financial & listing details
- Price per square foot: $464/sqft
- Tax assessed value: $441,326
- Annual tax amount: $4,844
- Date on market: 9/2/2026
- Cumulative days on market: 47 days
- Listing agreement: Exclusive Right To Sell
- Listing terms: Cash,Conventional,FHA,Other,VA Loan
- Electric utility on property: Yes
Estimated market value
$580,200
$551,000 - $609,000
$1,664/mo
Price history
| Date | Event | Price |
|---|---|---|
| 10/15/2026 | Price change | $598,000-4.3%$464/sqft |
Source:  GAMLS #10839072 Report a problem | ||
| 10/1/2026 | Price change | $624,999-3.8%$485/sqft |
Source: GAMLS #10839072 Report a problem | ||
| 9/2/2026 | Listed for sale | $650,000+333.6%$505/sqft |
Source:  Hive MLS #CL361952 Report a problem | ||
| 9/15/2000 | Sold | $149,900$116/sqft |
Source: Hive MLS #CM184428 Report a problem | ||
Public tax history
| Year | Property taxes | Tax assessment |
|---|---|---|
| 2025 | $4,844 +4.1% | $176,530 +7.1% |
| 2024 | $4,652 +9.7% | $164,855 +8.7% |
| 2023 | $4,240 +21.9% | $151,653 +27.4% |
| 2022 | $3,478 +4% | $119,039 +9% |
| 2021 | $3,345 +4.1% | $109,254 +4.4% |
| 2020 | $3,214 +9.2% | $104,663 +8.3% |
| 2019 | $2,943 +13.3% | $96,680 +11.8% |
| 2018 | $2,597 | $86,502 +4.3% |
| 2017 | $2,597 | $82,909 +6.1% |
| 2016 | -- | $78,110 +5.7% |
| 2015 | $2,312 +6.4% | $73,919 +2.1% |
| 2014 | $2,174 | $72,394 |
| 2013 | -- | -- |
| 2012 | -- | -- |
| 2011 | -- | -- |
| 2010 | -- | -- |
| 2009 | -- | -- |
| 2008 | -- | -- |
| 2007 | -- | -- |
| 2006 | -- | -- |
| 2005 | -- | -- |
| 2004 | -- | -- |
| 2003 | -- | -- |
| 2002 | -- | -- |
| 2001 | -- | -- |
Find assessor info on the county website
Monthly payment
Est. payment
Payment breakdown
Explore the cost of this home by adjusting the details. Changes won't be saved.Climate risks
Neighborhood: 30606
Nearby schools
Schools provided by the listing agent
- Elementary: Barrow
- Middle: Clarke
- High: Clarke Central
Source: GAMLS. This data may not be complete. We recommend contacting the local school district to confirm school assignments for this home.

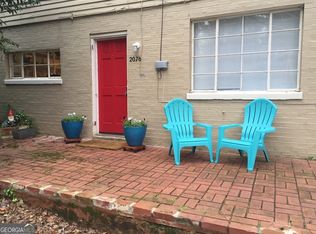
Similar homes
- $515,0003 bd2 ba1.4k sqft150 Hardin Drive, Athens, GA 30605For Sale
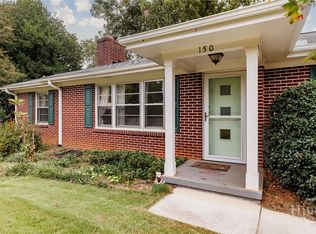
 MLS ID #CL365959, Daniel Ussery, 5Market Realty. Hive MLS
- $495,0003 bd2 ba1.5k sqft280 Davis St, Athens, GA 30606Active
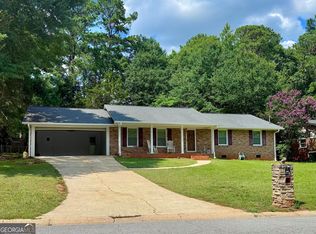
 MLS ID #10812456, Brian Burke, Maynard Realty LLC. GAMLS
- $659,9004 bd3 ba1.2k sqft892 Hill St, Athens, GA 30606Active
 MLS ID #10836424, Anna Rogers, Corcoran Classic Living. GAMLS
- $445,0003 bd3 ba1.2k sqft134 Westover Dr, Athens, GA 30606Active
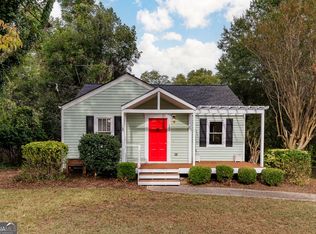 MLS ID #10871537, Brooke Holloman Wade, Keller Williams Greater Athens. GAMLS
- $415,0002 bd2 ba1.8k sqft8421 Macon Hwy, Athens, GA 30606ActiveMLS ID #10855953, Josh Burkhalter, Coldwell Banker Upchurch Realty. GAMLS
- $509,0003 bd3 ba1.3k sqft560 Sunset Drive, Athens, GA 30606For SaleMLS ID #CL354199, Sabrina Collins, Ansley Real Estate Christie's. Hive MLS
- $575,0004 bd3 ba1.9k sqft655 Oglethorpe Ave, Athens, GA 30606ActiveMLS ID #10809179, Sarah Ellis, Corcoran Classic Living. GAMLS
- $399,0003 bd1 ba1.2k sqft98 Springdale St, Athens, GA 30605ActiveMLS ID #10874758, Lynn M Harder, Coldwell Banker Upchurch Realty. GAMLS
- $314,9003 bd1 ba1.4k sqft208 Briarcliff Rd, Athens, GA 30606ActiveMLS ID #10806496, Ryan Blue, Compass. GAMLS
- $350,0003 bd3 ba1.7k sqft106 Berkeshire Ct, Athens, GA 30606Active Under ContractMLS ID #10857691, David C Sibilsky, Greater Athens Properties. GAMLS
- $550,0003 bd3 ba1.6k sqft178 1st St, Athens, GA 30601ActiveMLS ID #10600772, Michael F Littleton, Corcoran Classic Living. GAMLS
- $489,9001 bd2 ba945 sqft357 Little Oak St, Athens, GA 30601ActiveMLS ID #10851518, Daniel Ussery, Five Market Realty LLC. GAMLS
- $499,9003 bd3 ba1.8k sqft1322 W Hancock Ave, Athens, GA 30606ActiveMLS ID #10774481, Haley Hoffman, Corcoran Classic Living. GAMLS
- $345,0003 bd2 ba1.1k sqft255 Caroline Ave, Athens, GA 30606ActiveMLS ID #10846868, Jarrett M Martin, Corcoran Classic Living. GAMLS
- $454,9003 bd2 ba1.8k sqft645 Saint Ives Dr, Athens, GA 30605ActiveMLS ID #10795029, Jane Greenway, Coldwell Banker Upchurch Realty. GAMLS
- $299,9003 bd2 ba1.1k sqft2055 Mabry Dr, Athens, GA 30605ActiveMLS ID #10821245, Anna Rogers, Corcoran Classic Living. GAMLS
- $564,9002 bd2 ba1.5k sqft7790 Jefferson Rd, Athens, GA 30607ActiveMLS ID #10574422, Lamar Roberts, Braselton Real Estate Group. GAMLS
- $324,9003 bd2 ba1.3k sqft151 Magnolia Ter, Athens, GA 30606ActiveMLS ID #10785930, Catherine Lopez, RE/MAX Signature. GAMLS
- $299,0002 bd1 ba1.1k sqft640 Tallassee Rd, Athens, GA 30606ActiveMLS ID #10811622, Haley Hoffman, Corcoran Classic Living. GAMLS
- $335,0003 bd2 ba1k sqft492 Clover St, Athens, GA 30606ActiveMLS ID #10739333, Meredith Young, Cozart Realty. GAMLS
