Skip main navigation
Off market
  • $565,100

    175 Steepleview Dr #4E, Athens, GA 30606

    3beds
    2,000sqft
    SingleFamily
    Built in 2021
    8,712 Square Feet Lot
    $565,100 Zestimate®
    $283/sqft
    $2,367 Estimated rent

    Home value

    $565,100

    $537,000 - $599,000

    $2,367/mo

    Zestimate® history
    Loading
    Loading...

    Owner options

    List your home for rent

    $2,367/mo

    Rent Zestimate®

    Find your next renter with Zillow Rental Manager. Plus, with online applications, you can quickly screen prospective tenants – for free.

    Learn more

    $2,367/mo

    Rent Zestimate®

    Refinance and save

    $3,567/mo

    Est. payment

    Refinancing to a lower rate could help reduce your monthly payments and save thousands over the life of the loan.

    See today's rates

    $3,567/mo

    Est. payment

    Explore your selling options

    Work with a Zillow partner agent

    Leverage their expertise and Zillow's premium Showcase listings to get your home seen by more buyers.

    Get started

    List with your own agent

    Get your home in front of millions of buyers by listing it on Zillow.

    Learn how to do it

    Sell it yourself

    Take full control of how buyers see your home on Zillow by listing For Sale by Owner (FSBO).

    List your home

    What's special

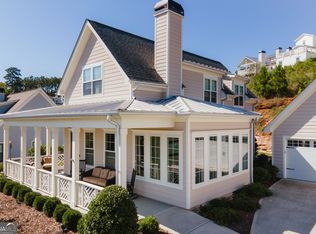
    Introducing the Goldenrod. We took a simple colonial style cottage and blended that classic feel with a contemporary edge, resulting in modern functionality on a footprint that really hides its 3 bed/3.5 bath, 2200' size. The truly functional front porch leads to a large open plan up front with a living room flanked by a fireplace with custom mantel to one side and a spacious dining room with adjacent cook's kitchen beyond. Kitchen has large eat-at custom wood top island as well as a wet bar/coffee bar area to wake you up in the morning and keep the guests entertained in the evening. A back hall leads to a private powder room, laundry closet, stairs to second floor and a master on main with walk-in closet, soaker tub/separate frameless glass shower, double vanity, and private toilet. The Goldenrod also has a thoughtfully designed mudroom/pantry area with cabinets, bench, and enclosed back foyer. An adjacent sunroom with pocket door is a great hideaway for reading or a home office. Upstairs are two bedrooms each with private bathrooms, creating full en suites. Additional storage upstairs as well. All finishes have been designed by Laura Stearns of Studio 21 Interiors with custom wood accents throughout by Athens' own Water's Edge Woods. Each Glenview home is loaded with Smart features to sync with your current and future favorite devices- smart locks, automatic lights, voice activated thermostats and exterior cameras. Amenities in this community include: Clubhouse, Pool, High

    This property is off market, which means it's not currently listed for sale or rent on Zillow. This may be different from what's available on other websites or public sources.
    Facts & features

    Interior

    Bedrooms & bathrooms
    • Bedrooms: 3
    • Bathrooms: 2
    • Full bathrooms: 2
    • Main level bathrooms: 2
    • Main level bedrooms: 1
    Heating
    • Forced air, Heat pump, Electric
    Cooling
    • Central
    Appliances
    • Included: Garbage disposal, Refrigerator
    Features
    • See Remarks, Double Vanity, Walk-In Closet(s), High Ceilings, Gas Logs, Separate Shower, Hardwood Floors, Tile Bath, Tile Floors, Carpet
    • Flooring: Tile, Hardwood
    • Basement: Slab/None
    Interior area
    • Structure area source: Builder Plans
    • Total interior livable area: 2,000 sqft

    Property

    Parking
    • Parking features: Garage - Detached
    • Details: Detached, Off Street, 2 Car
    Features
    • Exterior features: Cement / Concrete
    • Pool features: Association
    Lot
    • Size: 8,712 sqft
    • Features: Level
    Details
    • Additional structures: Garage(s)

    Construction

    Type & style
    • Home type: SingleFamily
    • Architectural style: Traditional
    Condition
    • New Construction
    • Year built: 2021

    Utilities & green energy

    • Sewer: Sewer Connected
    • Water: Public Water
    Green energy
    • Energy efficient items: Programmable Thermostat, Double Pane/Thermo, Water Heater-electric

    Community & neighborhood

    Security
    • Security features: Security Service
    Location
    • Region: Athens

    HOA & financial

    HOA
    • Has HOA: Yes
    • HOA fee: $150 monthly
    • Amenities included: Clubhouse, Pool, Security, Fitness Center, Sidewalks, Street Lights, Underground Utilities
    • Services included: Trash, Maintenance Grounds, Security, Swimming, Facilities Fee

    Other

    Other facts
    • Flooring: Tile, Hardwood
    • Heating: Forced Air, Electric, Heat Pump
    • NewConstructionYN: true
    • Appliances: Refrigerator, Disposal, Other, Electric Water Heater, Cooktop - Separate, Stainless Steel Appliance(s)
    • FireplaceYN: true
    • GarageYN: true
    • HeatingYN: true
    • CoolingYN: true
    • FoundationDetails: Slab
    • FireplacesTotal: 1
    • CommunityFeatures: Pool, Clubhouse, Fitness Center, Sidewalks, Street Lights
    • AssociationFeeIncludes: Trash, Maintenance Grounds, Security, Swimming, Facilities Fee
    • ConstructionMaterials: Concrete
    • PropertyCondition: New Construction
    • LotFeatures: Level
    • ArchitecturalStyle: Traditional
    • InteriorFeatures: See Remarks, Double Vanity, Walk-In Closet(s), High Ceilings, Gas Logs, Separate Shower, Hardwood Floors, Tile Bath, Tile Floors, Carpet
    • HomeWarrantyYN: True
    • MainLevelBathrooms: 2
    • ParkingFeatures: Detached, Off Street, Garage, 2 Car
    • OtherParking: Detached, Off Street, 2 Car
    • Cooling: Central Air
    • PoolFeatures: Association
    • OtherStructures: Garage(s)
    • SecurityFeatures: Security Service
    • StructureType: House
    • AssociationAmenities: Clubhouse, Pool, Security, Fitness Center, Sidewalks, Street Lights, Underground Utilities
    • GreenEnergyEfficient: Programmable Thermostat, Double Pane/Thermo, Water Heater-electric
    • Sewer: Sewer Connected
    • FarmLandAreaSource: Public Record
    • LotDimensionsSource: Public Records
    • WaterSource: Public Water
    • MainLevelBedrooms: 1
    • Basement: Slab/None
    • BuildingAreaSource: Builder Plans
    • LivingAreaSource: Builder Plans
    • BeastPropertySubType: Single Family Detached
    • MlsStatus: Active
    • TaxAnnualAmount: 0
    • ListPriceLow: 464900

    Price history

    DateEventPrice
    6/4/2021Sold$464,900$232/sqft
    Source: GAMLS #8900617 Report a problem
    3/22/2021Pending sale$464,900$232/sqft
    Source: GAMLS #8900617 Report a problem
    12/11/2020Listed for sale$464,900$232/sqft
    Source: Nabo Realty Inc. #8900617 Report a problem

    Public tax history

    Tax history is unavailable.

    Neighborhood: 30606

    Nearby schools

    GreatSchools rating
    Schools provided by the listing agent
    • Elementary: TIMOTHY ELEMENTARY SCHOOL
    • Middle: Clarke
    • High: CLARKE CENTRAL HIGH SCHOOL
    • District: CLARKE COUNTY

    Source: The MLS. This data may not be complete. We recommend contacting the local school district to confirm school assignments for this home.

    Get pre-qualified for a loan
    At Zillow Home Loans, we can pre-qualify you in as little as 5 minutes with no impact to your credit score.

    An equal housing lender. NMLS #10287.

    Sell for more on Zillow
    Get a Zillow Showcase℠ listing at no additional cost and you could sell for .
    $565,100
    2% more
    +$11,302
    With Zillow Showcase(estimated)
    $576,402