Skip main navigation
Closed
  • $515,000

    171 Steepleview Dr, Athens, GA 30606

    3beds
    2,002sqft
    Single Family Residence
    Built in 2020
    8,712 Square Feet Lot
    $566,100 Zestimate®
    $257/sqft
    $2,357 Estimated rent

    Home value

    $566,100

    $538,000 - $594,000

    $2,357/mo

    Zestimate® history
    Loading
    Loading...

    Owner options

    List your home for rent

    $2,357/mo

    Rent Zestimate®

    Find your next renter with Zillow Rental Manager. Plus, with online applications, you can quickly screen prospective tenants – for free.

    Learn more

    $2,357/mo

    Rent Zestimate®

    Refinance and save

    $3,380/mo

    Est. payment

    Refinancing to a lower rate could help reduce your monthly payments and save thousands over the life of the loan.

    See today's rates

    $3,380/mo

    Est. payment

    Explore your selling options

    Work with a Zillow partner agent

    Leverage their expertise and Zillow's premium Showcase listings to get your home seen by more buyers.

    Get started

    List with your own agent

    Get your home in front of millions of buyers by listing it on Zillow.

    Learn how to do it

    Sell it yourself

    Take full control of how buyers see your home on Zillow by listing For Sale by Owner (FSBO).

    List your home

    What's special

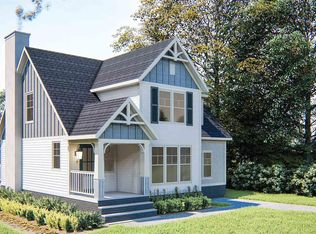
    This Southern Gothic Revival farmhouse style home perfectly combines inviting comforts with easy elegance and is nestled into a charming neighborhood that offers incredible amenities in an excellent Athens location! FEATURES: *Beautifully flowing open floor plan with stunning architectural features, including cased openings, and custom wood accents and built-ins throughout by Athens' own Water's Edge Woods *Welcoming mudroom style foyer *Cozy family room exudes character with gas fireplace, custom built-ins, and large windows flanked by plantation shutters *Bright spacious kitchen offers great cabinet space, a pantry, and a large custom wood top island with plenty of space for food prep, entertaining, and breakfast bar seating *Spacious dining area off of kitchen leads to a flexible space that could make a perfect play room, homework room, living room, or office *Private screened corner porch right off the kitchen offers wonderful indoor outdoor living space *First floor owner's suite is privately located off the back hall and features a gorgeous ensuite with large frameless glass shower, spacious walk-in closet, double vanity, private toilet, and linen closet. *Two additional spacious bedrooms and hall bath with pocket door are tucked into a private escape upstairs *Separate powder room bath for guests *Two car garage leads to convenient back door entry with quick access to a large laundry room that doubles as a drop zone or mudroom AMENITIES: *Smart locks, Automatic Lights, Voice Activated Thermostats and Exterior Cameras *HOA Amenities: Clubhouse, Pool, High Tech Exercise Equipment, Dog Park, Covered Pavilion, 1Gbps Fiber Internet Service, Riverside Walking Trails, Lawn Service, and Trash Pickup ATTENTION AGENTS: $5,000 buyer agent bonus with an accepted offer!

    Zillow last checked:

    Listing updated:

    Listed by:

    Bryan Bufford 706-338-0005,

    Coldwell Banker Upchurch Realty

    Bought with:

    Gena N Knox, 392457

    Ansley RE|Christie's Int'l RE

    Source: GAMLS,MLS#: 20131961MLS Logo

    Facts & features

    Interior

    Bedrooms & bathrooms
    • Bedrooms: 3
    • Bathrooms: 3
    • Full bathrooms: 2
    • 1/2 bathrooms: 1
    • Main level bathrooms: 1
    • Main level bedrooms: 1
    Rooms
    • Room types: Foyer, Laundry, Family Room, Other
    Dining room
    • Features: Separate Room
    Kitchen
    • Features: Breakfast Bar, Kitchen Island, Pantry, Solid Surface Counters
    Heating
    • Natural Gas, Central
    Cooling
    • Electric, Central Air
    Appliances
    • Included: Dishwasher, Disposal, Microwave, Oven/Range (Combo), Refrigerator, Stainless Steel Appliance(s)
    • Laundry: In Hall
    Features
    • Bookcases, High Ceilings, Double Vanity, Rear Stairs, Separate Shower, Walk-In Closet(s), Master On Main Level
    • Flooring: Hardwood, Tile
    • Basement: None
    • Number of fireplaces: 1
    Interior area
    • Total structure area: 2,002
    • Total interior livable area: 2,002 sqft
    • Finished area above ground: 2,002
    • Finished area below ground: 0

    Property

    Parking
    • Total spaces: 2
    • Parking features: Garage Door Opener, Detached, Garage, Kitchen Level, Side/Rear Entrance
    • Has garage: Yes
    Features
    • Levels: Two
    • Stories: 2
    • Patio & porch: Patio, Porch, Screened
    Lot
    • Size: 8,712 Square Feet
    • Features: None
    Details
    • Parcel number: 132D2 E003

    Construction

    Type & style
    • Home type: SingleFamily
    • Architectural style: Craftsman,Other
    • Property subtype: Single Family Residence
    Materials
    • Other
    • Roof: Other
    Condition
    • Resale
    • New construction: No
    • Year built: 2020

    Utilities & green energy

    • Sewer: Public Sewer
    • Water: Public
    • Utilities for property: High Speed Internet, Natural Gas Available

    Community & HOA

    Community
    • Features: Clubhouse, Park, Fitness Center, Pool, Sidewalks, Street Lights
    • Subdivision: Glenview
    HOA
    • Has HOA: Yes
    • Services included: Trash, Maintenance Grounds, Other, Swimming
    • HOA fee: $252 annually
    Location
    • Region: Athens

    Financial & listing details

    • Price per square foot: $257/sqft
    • Tax assessed value: $570,528
    • Annual tax amount: $5,699
    • Date on market: 6/30/2023
    • Cumulative days on market: 136 days
    • Listing agreement: Exclusive Right To Sell

    Price history

    DateEventPrice
    12/4/2023Sold$515,000-6.3%$257/sqft
    Source: GAMLS #20131961 Report a problem
    11/15/2023Pending sale$549,900$275/sqft
    Source: GAMLS #20131961 Report a problem
    11/5/2023Listed for sale$549,900$275/sqft
    Source: GAMLS #20131961 Report a problem
    11/3/2023Pending sale$549,900$275/sqft
    Source: GAMLS #20131961 Report a problem
    9/13/2023Price change$549,900-3.5%$275/sqft
    Source: Hive MLS #1008057 Report a problem
    8/10/2023Price change$569,900-2.6%$285/sqft
    Source: Hive MLS #1008057 Report a problem
    7/26/2023Price change$584,900-4.1%$292/sqft
    Source: Hive MLS #1008057 Report a problem
    6/30/2023Listed for sale$609,900+34.4%$305/sqft
    Source: Hive MLS #1008057 Report a problem
    4/30/2021Sold$453,900$227/sqft
    Source: Public Record Report a problem

    Public tax history

    YearProperty taxesTax assessment
    2025$7,086 +10.1%$228,211 +0.2%
    2024$6,438 -1.7%$227,672 +8.6%
    2023$6,550 +14.9%$209,603 +17.3%
    2022$5,699 +122.5%$178,658 +135.1%
    2021$2,561 +528.7%$76,006 +533.4%
    2020$407 $12,000
    Find assessor info on the county website

    Neighborhood: 30606

    Nearby schools

    GreatSchools rating
    Schools provided by the listing agent
    • Elementary: Timothy
    • Middle: Clarke
    • High: Clarke Central

    Source: GAMLS. This data may not be complete. We recommend contacting the local school district to confirm school assignments for this home.

    Get pre-qualified for a loan
    At Zillow Home Loans, we can pre-qualify you in as little as 5 minutes with no impact to your credit score.

    An equal housing lender. NMLS #10287.

    Sell for more on Zillow
    Get a Zillow Showcase℠ listing at no additional cost and you could sell for .
    $566,100
    2% more
    +$11,322
    With Zillow Showcase(estimated)
    $577,422