Skip main navigation
Closed
  • $899,000

    120 Holmes Ave, Athens, GA 30606

    4beds
    2,944sqft
    Single Family Residence
    Built in 2023
    0.31 Acres Lot
    $847,600 Zestimate®
    $305/sqft
    $3,168 Estimated rent

    Home value

    $847,600

    $788,000 - $915,000

    $3,168/mo

    Zestimate® history
    Loading
    Loading...

    Owner options

    List your home for rent

    $3,168/mo

    Rent Zestimate®

    Find your next renter with Zillow Rental Manager. Plus, with online applications, you can quickly screen prospective tenants – for free.

    Learn more

    $3,168/mo

    Rent Zestimate®

    Refinance and save

    $8,447/mo

    Est. payment

    Refinancing to a lower rate could help reduce your monthly payments and save thousands over the life of the loan.

    See today's rates

    $8,447/mo

    Est. payment

    Explore your selling options

    Work with a Zillow partner agent

    Leverage their expertise and Zillow's premium Showcase listings to get your home seen by more buyers.

    Get started

    List with your own agent

    Get your home in front of millions of buyers by listing it on Zillow.

    Learn how to do it

    Sell it yourself

    Take full control of how buyers see your home on Zillow by listing For Sale by Owner (FSBO).

    List your home

    What's special

    Gas fireplaceTwo-car garagePanoramic viewsWide board hardwood floorsBeautiful sunroomUnparalleled hilltop viewsVersatile loft-like living space
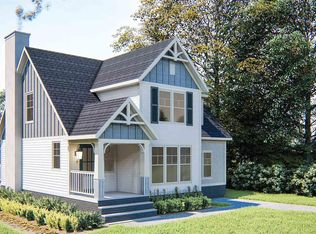
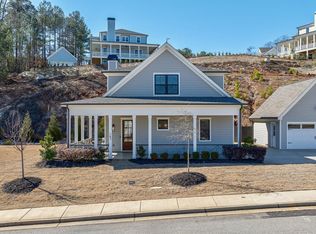
    Glenviews Red Bud design remains one of the most popular. This home has unparalleled hilltop views of all of Athens and welcomes you with a grand front porch, setting the stage for the exceptional features inside. Enter through the front formal foyer, framed by a coat closet and private half bath. The private owners suite is located off the foyer with a large bath, custom tile, and frameless glass shower doors. The laundry room is close by for added convenience. As you walk straight back, the kitchen and large quartz island overlook the living room with a gas fireplace. Adjacent is a beautiful sunroom, perfect for enjoying morning coffee with a scenic backdrop. Upstairs, discover two bedrooms, a private bath, and a versatile loft-like living space landing. The fully finished basement offers a large living area, ideal for grandchildren or watching football games. A fourth full bathroom and ample storage complete this lower level. This Red Bud home also has a two-car garage, high-end appliance package, custom cabinetry, millwork, and wide board hardwood floors. Such a Glenview gem with comfort, style, and panoramic views!

    Zillow last checked:

    Listing updated:

    Listed by:

    Gena N Knox 706-224-1365,

    Real Broker LLC

    Bought with:

    Gena N Knox, 392457

    Real Broker LLC

    Source: GAMLS,MLS#: 10517341MLS Logo

    Facts & features

    Interior

    Bedrooms & bathrooms
    • Bedrooms: 4
    • Bathrooms: 5
    • Full bathrooms: 4
    • 1/2 bathrooms: 1
    • Main level bathrooms: 1
    • Main level bedrooms: 1
    Dining room
    • Features: Dining Rm/Living Rm Combo
    Kitchen
    • Features: Kitchen Island, Pantry, Solid Surface Counters
    Heating
    • Central
    Cooling
    • Electric
    Appliances
    • Included: Dishwasher, Disposal, Microwave, Refrigerator
    • Laundry: Laundry Closet
    Features
    • High Ceilings, Master On Main Level, Split Foyer, Entrance Foyer
    • Flooring: Hardwood, Tile
    • Basement: Bath Finished,Exterior Entry,Interior Entry
    • Attic: Pull Down Stairs
    • Number of fireplaces: 1
    • Fireplace features: Living Room
    • Common walls with other units/homes: No Common Walls
    Interior area
    • Total structure area: 2,944
    • Total interior livable area: 2,944 sqft
    • Finished area above ground: 2,944
    • Finished area below ground: 0

    Property

    Parking
    • Total spaces: 2
    • Parking features: Detached, Garage, Off Street
    • Has garage: Yes
    Features
    • Levels: Three Or More
    • Stories: 3
    • Patio & porch: Deck, Porch
    • Has view: Yes
    • View description: Valley
    Lot
    • Size: 0.31 Acres
    • Features: Steep Slope
    • Residential vegetation: Grassed
    Details
    • Parcel number: 132D2 G004

    Construction

    Type & style
    • Home type: SingleFamily
    • Architectural style: Bungalow/Cottage
    • Property subtype: Single Family Residence
    Materials
    • Vinyl Siding
    • Foundation: Pillar/Post/Pier
    • Roof: Composition
    Condition
    • New Construction
    • New construction: Yes
    • Year built: 2023
    Details
    • Warranty included: Yes

    Utilities & green energy

    • Sewer: Public Sewer
    • Water: Public
    • Utilities for property: High Speed Internet

    Community & neighborhood

    Security
    • Security features: Open Access
    Community
    • Community features: Fitness Center, Sidewalks, Street Lights
    Location
    • Region: Athens
    • Subdivision: Glenview

    HOA & financial

    HOA
    • Has HOA: Yes
    • HOA fee: $3,024 annually
    • Services included: Facilities Fee, Swimming, Trash

    Other

    Other facts
    • Listing agreement: Exclusive Right To Sell

    Price history

    DateEventPrice
    5/16/2025Sold$899,000$305/sqft
    Source: GAMLS #10517341 Report a problem
    5/15/2025Pending sale$899,000$305/sqft
    Source: GAMLS #10517341 Report a problem
    5/4/2025Listed for sale$899,000$305/sqft
    Source: Hive MLS #1022965 Report a problem
    2/21/2025Pending sale$899,000$305/sqft
    Source: GAMLS #10461088 Report a problem
    2/17/2025Listed for sale$899,000$305/sqft
    Source: GAMLS #10461088 Report a problem
    1/24/2025Pending sale$899,000$305/sqft
    Source: Hive MLS #1022965 Report a problem
    12/30/2024Listed for sale$899,000$305/sqft
    Source: Hive MLS #1022965 Report a problem
    11/10/2024Listing removed$899,000$305/sqft
    Source: Hive MLS #1012122 Report a problem
    11/20/2023Listed for sale$899,000$305/sqft
    Source: Hive MLS #1012122 Report a problem
    11/16/2023Listing removed--
    Source: Hive MLS #1006512 Report a problem
    6/8/2023Listed for sale$899,000$305/sqft
    Source: Hive MLS #1006512 Report a problem

    Public tax history

    YearProperty taxesTax assessment
    2025$10,303 -0.9%$331,835 -0.2%
    2024$10,395 +1978.9%$332,630 +1978.9%
    2023$500 $16,000

    Find assessor info on the county website

    Neighborhood: 30606

    Nearby schools

    GreatSchools rating
    Schools provided by the listing agent
    • Elementary: Timothy
    • Middle: Clarke
    • High: Clarke Central

    Source: GAMLS. This data may not be complete. We recommend contacting the local school district to confirm school assignments for this home.

    Get pre-qualified for a loan
    At Zillow Home Loans, we can pre-qualify you in as little as 5 minutes with no impact to your credit score.

    An equal housing lender. NMLS #10287.

    Sell for more on Zillow
    Get a Zillow Showcase℠ listing at no additional cost and you could sell for .
    $847,600
    2% more
    +$16,952
    With Zillow Showcase(estimated)
    $864,552