Skip main navigation
Closed
  • $530,000

    163 Steepleview Dr, Athens, GA 30606

    3beds
    1,840sqft
    Single Family Residence
    Built in 2020
    0.41 Acres Lot
    $604,900 Zestimate®
    $288/sqft
    $2,818 Estimated rent

    Home value

    $604,900

    $575,000 - $641,000

    $2,818/mo

    Zestimate® history
    Loading
    Loading...

    Owner options

    List your home for rent

    $2,818/mo

    Rent Zestimate®

    Find your next renter with Zillow Rental Manager. Plus, with online applications, you can quickly screen prospective tenants – for free.

    Learn more

    $2,818/mo

    Rent Zestimate®

    Refinance and save

    $6,229/mo

    Est. payment

    Refinancing to a lower rate could help reduce your monthly payments and save thousands over the life of the loan.

    See today's rates

    $6,229/mo

    Est. payment

    Explore your selling options

    Work with a Zillow partner agent

    Leverage their expertise and Zillow's premium Showcase listings to get your home seen by more buyers.

    Get started

    List with your own agent

    Get your home in front of millions of buyers by listing it on Zillow.

    Learn how to do it

    Sell it yourself

    Take full control of how buyers see your home on Zillow by listing For Sale by Owner (FSBO).

    List your home

    What's special

    Coat closetAdditional parking spaceSpacious closetsHalf bathCoffee bar areaGreen spaceCovered pavilion
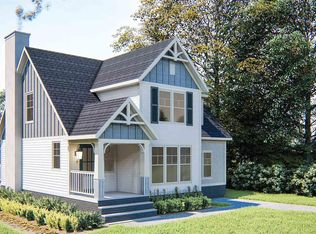
    Move in Ready home for Sale in Glenview Athens newest development minutes from Five Points, UGA, Downtown Athens, the Epps Bridge Corridor and The Falls of Oconee with dining and shopping opportunities. Large Front porch provides a welcoming entrance into a well designed floor plan. The foyer with coat closet and half bath leads to the Great Room open to the Dining area and Kitchen. Adjacent to the Great Room is a coffee bar area with cabinets, subway tile back splash and wet bar sink. Windows provide natural light throughout most of the day. Kitchen features include a large custom wood top island for prep, entertaining guests and seating, subway tile, stainless appliances and quartzite counter tops. The Primary bedroom on the main is tucked away with remote controlled shades for privacy. The Primary Bath features a large frameless glass shower and double vanity. Upstairs there is a loft-like living space providing multiple uses. In addition there are two bedrooms each with a private bathroom, one with a frameless shower and the other with a more traditional bathtub and spacious closets. Attic access upstairs provides ample storage. The home has a two car garage with electric car charger and additional parking space in the drive for guests. Finishes in the home were designed by Laura Stearns of Studio 21 Interiors with custom wood accents throughout by Athens own Waters Edge Woods. Lot is larger than most at .41 acres and has green space to the left of the home. There is a patio outside of the Great Room and the covered front porch is a favorite spot for relaxing outdoors. Amazing Amenities in this community include the Clubhouse that you can reserve and utilize for private gatherings, Pool, High Tech Exercise Equipment, Dog Park, Covered Pavilion and Riverside Walking Trails. HOA provides Lawn Service for each residence, trash pickup and 1Gbps fiber internet service. HOA is $252 per month. The Builders remainder of the 2-10 warranty is transferable to the new owner. Come experience a beautiful home with a great location!

    Zillow last checked:

    Listing updated:

    Listed by:

    Lynn M Harder 706-224-4525,

    Coldwell Banker Upchurch Realty

    Bought with:

    Mark L Mahaffey, 131329

    Mark Mahaffey & Associates Real Est.

    Source: GAMLS,MLS#: 10258144MLS Logo

    Facts & features

    Interior

    Bedrooms & bathrooms
    • Bedrooms: 3
    • Bathrooms: 4
    • Full bathrooms: 3
    • 1/2 bathrooms: 1
    • Main level bathrooms: 1
    • Main level bedrooms: 1
    Dining room
    • Features: Dining Rm/Living Rm Combo
    Kitchen
    • Features: Breakfast Bar, Kitchen Island, Pantry, Solid Surface Counters
    Heating
    • Electric, Heat Pump
    Cooling
    • Electric, Heat Pump
    Appliances
    • Included: Electric Water Heater, Dryer, Washer, Dishwasher, Refrigerator
    • Laundry: Laundry Closet, In Hall
    Features
    • High Ceilings, Tile Bath, Walk-In Closet(s), Master On Main Level
    • Flooring: Hardwood, Tile
    • Windows: Double Pane Windows
    • Basement: None
    • Number of fireplaces: 1
    • Fireplace features: Family Room
    Interior area
    • Total structure area: 1,840
    • Total interior livable area: 1,840 sqft
    • Finished area above ground: 1,840
    • Finished area below ground: 0

    Property

    Parking
    • Total spaces: 2
    • Parking features: Garage Door Opener, Garage
    • Has garage: Yes
    Features
    • Levels: Two
    • Stories: 2
    • Patio & porch: Patio, Porch
    Lot
    • Size: 0.41 Acres
    • Features: Level
    Details
    • Parcel number: 132D2 E001
    • Special conditions: Covenants/Restrictions

    Construction

    Type & style
    • Home type: SingleFamily
    • Architectural style: Craftsman
    • Property subtype: Single Family Residence
    Materials
    • Wood Siding
    • Foundation: Slab
    • Roof: Composition
    Condition
    • Resale
    • New construction: No
    • Year built: 2020
    Details
    • Warranty included: Yes

    Utilities & green energy

    • Sewer: Public Sewer
    • Water: Public
    • Utilities for property: Underground Utilities, High Speed Internet
    Green energy
    • Energy efficient items: Windows
    • Water conservation: Low-Flow Fixtures

    Community & neighborhood

    Security
    • Security features: Security System, Carbon Monoxide Detector(s), Smoke Detector(s)
    Community
    • Community features: Clubhouse, Pool, Street Lights
    Location
    • Region: Athens
    • Subdivision: Glenview

    HOA & financial

    HOA
    • Has HOA: Yes
    • HOA fee: $3,024 annually
    • Services included: Trash, Maintenance Grounds, Other

    Other

    Other facts
    • Listing agreement: Exclusive Right To Sell

    Price history

    DateEventPrice
    4/10/2024Sold$530,000$288/sqft
    Source: GAMLS #10258144 Report a problem
    3/10/2024Pending sale$530,000$288/sqft
    Source: GAMLS #10258144 Report a problem
    2/26/2024Listed for sale$530,000+23.3%$288/sqft
    Source: Hive MLS #1014593 Report a problem
    9/27/2023Listing removed--
    Source: Hive MLS #978646 Report a problem
    9/29/2021Sold$430,000-4.2%$234/sqft
    Source: Public Record Report a problem
    8/28/2021Contingent$449,000$244/sqft
    Source: Hive MLS #978646 Report a problem
    5/5/2021Listed for sale$449,000$244/sqft
    Source: Hive MLS #978646 Report a problem

    Public tax history

    YearProperty taxesTax assessment
    2025$6,586 +7.7%$212,122 +0.2%
    2024$6,116 +4.8%$211,696 +4.4%
    2023$5,834 +12.9%$202,677 +15.1%
    2022$5,168 +73.1%$176,018 +98.7%
    2021$2,986 +632.9%$88,598 +638.3%
    2020$407 $12,000

    Find assessor info on the county website

    Neighborhood: 30606

    Nearby schools

    GreatSchools rating
    Schools provided by the listing agent
    • Elementary: Timothy
    • Middle: Clarke
    • High: Clarke Central

    Source: GAMLS. This data may not be complete. We recommend contacting the local school district to confirm school assignments for this home.

    Get pre-qualified for a loan
    At Zillow Home Loans, we can pre-qualify you in as little as 5 minutes with no impact to your credit score.

    An equal housing lender. NMLS #10287.

    Sell for more on Zillow
    Get a Zillow Showcase℠ listing at no additional cost and you could sell for .
    $604,900
    2% more
    +$12,098
    With Zillow Showcase(estimated)
    $616,998