Skip main navigation
Off market
Street View
  • $647,800

    155 Steepleview Dr, Athens, GA 30606

    3beds
    2,016sqft
    SingleFamily
    Built in 2020
    0.28 Acres Lot
    $647,800 Zestimate®
    $321/sqft
    $2,445 Estimated rent

    Home value

    $647,800

    $615,000 - $687,000

    $2,445/mo

    Zestimate® history
    Loading
    Loading...

    Owner options

    List your home for rent

    $2,445/mo

    Rent Zestimate®

    Find your next renter with Zillow Rental Manager. Plus, with online applications, you can quickly screen prospective tenants – for free.

    Learn more

    $2,445/mo

    Rent Zestimate®

    Refinance and save

    $4,076/mo

    Est. payment

    Refinancing to a lower rate could help reduce your monthly payments and save thousands over the life of the loan.

    See today's rates

    $4,076/mo

    Est. payment

    Explore your selling options

    Work with a Zillow partner agent

    Leverage their expertise and Zillow's premium Showcase listings to get your home seen by more buyers.

    Get started

    List with your own agent

    Get your home in front of millions of buyers by listing it on Zillow.

    Learn how to do it

    Sell it yourself

    Take full control of how buyers see your home on Zillow by listing For Sale by Owner (FSBO).

    List your home

    What's special

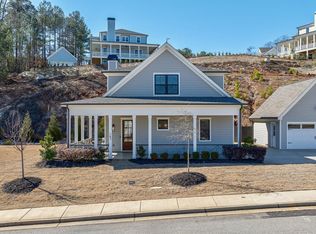
    The Viburnums' front covered porch leads directly into the living room with an entry area that keeps things relaxed, but with a touch of the formal. The living room gas fire-place is flanked by French doors to the side porch "room," which is sure to become an oft used living space. The well positioned kitchen overlooks butdoesn't visually occupy the living space, and is anchored by a wood top contrasting eat at island. Nicely tucked in the back of the home is the master on main with a tub, separate frameless glass shower, private toilet and enlarged walk- in closet. The back hall of the home leads to a pantry room with a powder room followed by a galley laundry and then a true mudroom with built- ins at the back door. Upstairs are two spacious bedrooms and a hall bath. Each home is loaded with Smart features to sync with your current and future favorite devices- smart locks, automatic lights, voice activated thermostats and exterior cameras. This home features a two car garage. Amenities in this community include: Clubhouse, Pool, High Tech Exercise Equipment, Dog Park, Covered Pavilion and Riverside Walking Trails. HOA provides Lawn Service for each residence, trash pickup and fiber 1Gbps internet speeds.

    This property is off market, which means it's not currently listed for sale or rent on Zillow. This may be different from what's available on other websites or public sources.

    Facts & features

    Interior

    Bedrooms & bathrooms
    • Bedrooms: 3
    • Bathrooms: 3
    • Full bathrooms: 2
    • 1/2 bathrooms: 1
    • Main level bathrooms: 2
    • Main level bedrooms: 1
    Heating
    • Forced air, Gas
    Cooling
    • Central
    Appliances
    • Included: Dishwasher, Range / Oven, Refrigerator
    Features
    • See Remarks, Double Vanity, Walk-In Closet(s), High Ceilings, Gas Logs, Separate Shower, Hardwood Floors, Tile Bath, Tile Floors, Carpet
    • Flooring: Tile, Carpet, Hardwood
    • Basement: Slab/None
    • Has fireplace: Yes
    Interior area
    • Structure area source: Builder Plans
    • Total interior livable area: 2,016 sqft

    Property

    Parking
    • Total spaces: 2
    • Parking features: Garage - Detached
    • Details: Detached, Off Street, 1 Car
    Features
    • Exterior features: Composition
    • Pool features: Association
    • Has view: Yes
    • View description: Territorial
    Lot
    • Size: 0.28 Acres
    • Features: Level
    Details
    • Additional structures: Garage(s)
    • Parcel number: 132D2D005

    Construction

    Type & style
    • Home type: SingleFamily
    • Architectural style: Traditional
    Materials
    • Foundation: Slab
    • Roof: Composition
    Condition
    • New Construction
    • Year built: 2020

    Utilities & green energy

    • Sewer: Sewer Connected
    • Water: Public Water
    Green energy
    • Energy efficient items: Programmable Thermostat, Double Pane/Thermo, Water Heater-electric

    Community & neighborhood

    Security
    • Security features: Security Service
    Location
    • Region: Athens

    HOA & financial

    HOA
    • Has HOA: Yes
    • HOA fee: $150 monthly
    • Amenities included: Clubhouse, Pool, Security, Fitness Center, Sidewalks, Street Lights, Underground Utilities
    • Services included: Trash, Maintenance Grounds, Security, Swimming, Facilities Fee

    Other

    Other facts
    • Flooring: Tile, Hardwood
    • Heating: Forced Air, Electric, Heat Pump
    • NewConstructionYN: true
    • Appliances: Refrigerator, Disposal, Other, Electric Water Heater, Cooktop - Separate, Stainless Steel Appliance(s)
    • FireplaceYN: true
    • GarageYN: true
    • HeatingYN: true
    • CoolingYN: true
    • FoundationDetails: Slab
    • FireplacesTotal: 1
    • CommunityFeatures: Pool, Clubhouse, Fitness Center, Sidewalks, Street Lights
    • AssociationFeeIncludes: Trash, Maintenance Grounds, Security, Swimming, Facilities Fee
    • ConstructionMaterials: Concrete
    • PropertyCondition: New Construction
    • LotFeatures: Level
    • ArchitecturalStyle: Traditional
    • InteriorFeatures: See Remarks, Double Vanity, Walk-In Closet(s), High Ceilings, Gas Logs, Separate Shower, Hardwood Floors, Tile Bath, Tile Floors, Carpet
    • HomeWarrantyYN: True
    • MainLevelBathrooms: 2
    • ParkingFeatures: Detached, Off Street, Garage, 1 Car
    • OtherParking: Detached, Off Street, 1 Car
    • Cooling: Central Air
    • PoolFeatures: Association
    • OtherStructures: Garage(s)
    • SecurityFeatures: Security Service
    • StructureType: House
    • AssociationAmenities: Clubhouse, Pool, Security, Fitness Center, Sidewalks, Street Lights, Underground Utilities
    • GreenEnergyEfficient: Programmable Thermostat, Double Pane/Thermo, Water Heater-electric
    • Sewer: Sewer Connected
    • FarmLandAreaSource: Public Record
    • LotDimensionsSource: Public Records
    • WaterSource: Public Water
    • MainLevelBedrooms: 1
    • Basement: Slab/None
    • BuildingAreaSource: Builder Plans
    • LivingAreaSource: Builder Plans
    • BeastPropertySubType: Single Family Detached
    • MlsStatus: Under Contract
    • TaxAnnualAmount: 10

    Price history

    DateEventPrice
    9/25/2020Sold$399,000$198/sqft
    Source: Hive MLS #CM975324 Report a problem

    Public tax history

    YearProperty taxesTax assessment
    2025$8,360 +18.9%$269,256 +19.7%
    2024$7,030 +9%$224,944 +9%
    2023$6,446 +14.5%$206,286 +16.8%
    2022$5,632 +5.1%$176,564 +11%
    2021$5,361 +222.5%$159,082 +224.9%
    2020$1,662 $48,964

    Find assessor info on the county website

    Neighborhood: 30606

    Nearby schools

    GreatSchools rating
    Schools provided by the listing agent
    • Elementary: TIMOTHY ELEMENTARY SCHOOL
    • High: CLARKE CENTRAL HIGH SCHOOL
    • District: CLARKE COUNTY

    Source: The MLS. This data may not be complete. We recommend contacting the local school district to confirm school assignments for this home.

    Get pre-qualified for a loan
    At Zillow Home Loans, we can pre-qualify you in as little as 5 minutes with no impact to your credit score.

    An equal housing lender. NMLS #10287.

    Sell for more on Zillow
    Get a Zillow Showcase℠ listing at no additional cost and you could sell for .
    $647,800
    2% more
    +$12,956
    With Zillow Showcase(estimated)
    $660,756