Skip main navigation
Closed
  • $850,000

    172 Steepleview Dr, Athens, GA 30606

    4beds
    3,469sqft
    Single Family Residence
    Built in 2021
    0.26 Acres Lot
    $904,600 Zestimate®
    $245/sqft
    $3,288 Estimated rent

    Home value

    $904,600

    $841,000 - $968,000

    $3,288/mo

    Zestimate® history
    Loading
    Loading...

    Owner options

    List your home for rent

    $3,288/mo

    Rent Zestimate®

    Find your next renter with Zillow Rental Manager. Plus, with online applications, you can quickly screen prospective tenants – for free.

    Learn more

    $3,288/mo

    Rent Zestimate®

    Refinance and save

    $5,403/mo

    Est. payment

    Refinancing to a lower rate could help reduce your monthly payments and save thousands over the life of the loan.

    See today's rates

    $5,403/mo

    Est. payment

    Explore your selling options

    Work with a Zillow partner agent

    Leverage their expertise and Zillow's premium Showcase listings to get your home seen by more buyers.

    Get started

    List with your own agent

    Get your home in front of millions of buyers by listing it on Zillow.

    Learn how to do it

    Sell it yourself

    Take full control of how buyers see your home on Zillow by listing For Sale by Owner (FSBO).

    List your home

    What's special

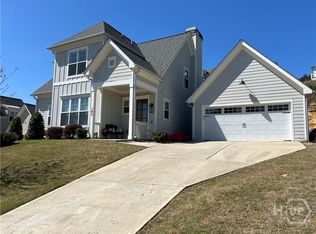
    Move in ready! One of the original Shuttleworth Cottages in Phase 1 of the Glenview neighborhood, just one house down from the outdoor pavilion and green space. This house is a must see and stands apart from others, as it was built with many unique and customized details, providing everything you need with a floor plan set for daily living and entertaining. High ceilings and an abundance of natural light compliment the large open floor plan including the living room, dining room, and spacious kitchen area. Enjoy the customized bookshelves, gas fireplaces, bar fridge, and icemaker. The beautiful wood-top island provides additional seating, outlets, and built-in storage areas. The laundry room and pantry are conveniently located adjacent to the kitchen. Charming French doors lead to the outdoor screened-in porch with a fireplace and an adjacent grill deck. A rooftop deck over the garage adds extra outdoor space and overlooks the river below, providing ample natural privacy to the back of the home. The master on main is tucked down the front hall, and is complete with a soaker tub, frameless glass shower, double vanity and walk in closet. Upstairs are two more full suites with bathrooms, and contain additional finished bonus spaces for playroom/storage. The bedrooms are separated by a private loft media room that also has an additional finished bonus space. The fully finished basement features an office space with barn doors, bedroom, full bathroom, built-in cubbies, closets, and finished utility spaces.

    Zillow last checked:

    Listing updated:

    Listed by:

    Coldwell Banker Upchurch Realty

    Bought with:

    Todd Rountree, 415914

    Coldwell Banker Upchurch Realty

    Source: GAMLS,MLS#: 10316053MLS Logo

    Facts & features

    Interior

    Bedrooms & bathrooms
    • Bedrooms: 4
    • Bathrooms: 5
    • Full bathrooms: 4
    • 1/2 bathrooms: 1
    • Main level bathrooms: 1
    • Main level bedrooms: 1
    Kitchen
    • Features: Breakfast Area, Kitchen Island, Pantry, Solid Surface Counters, Walk-in Pantry
    Heating
    • Central, Electric, Heat Pump
    Cooling
    • Ceiling Fan(s), Central Air, Electric, Heat Pump
    Appliances
    • Included: Convection Oven, Dishwasher, Disposal, Dryer, Electric Water Heater, Gas Water Heater, Other, Refrigerator, Stainless Steel Appliance(s), Washer
    • Laundry: Other
    Features
    • Bookcases, Double Vanity, Master On Main Level, Other, Separate Shower, Soaking Tub, Walk-In Closet(s), Wet Bar
    • Flooring: Carpet, Hardwood, Vinyl
    • Windows: Double Pane Windows, Window Treatments
    • Basement: Bath Finished,Bath/Stubbed,Daylight,Exterior Entry,Finished,Interior Entry
    • Attic: Pull Down Stairs
    • Number of fireplaces: 2
    • Fireplace features: Gas Starter, Other, Outside
    Interior area
    • Total structure area: 3,469
    • Total interior livable area: 3,469 sqft
    • Finished area above ground: 3,469
    • Finished area below ground: 0

    Property

    Parking
    • Total spaces: 6
    • Parking features: Attached, Garage, Garage Door Opener, Side/Rear Entrance
    • Has attached garage: Yes
    Features
    • Levels: Three Or More
    • Stories: 3
    • Patio & porch: Patio, Porch, Screened
    Lot
    • Size: 0.26 Acres
    • Features: Private
    Details
    • Parcel number: 132D2 C004
    • Special conditions: Agent/Seller Relationship

    Construction

    Type & style
    • Home type: SingleFamily
    • Architectural style: Bungalow/Cottage,Craftsman
    • Property subtype: Single Family Residence
    Materials
    • Concrete
    • Roof: Metal,Tin
    Condition
    • Resale
    • New construction: No
    • Year built: 2021

    Utilities & green energy

    • Sewer: Public Sewer
    • Water: Public
    • Utilities for property: High Speed Internet, Underground Utilities
    Green energy
    • Energy efficient items: Appliances, Insulation, Windows

    Community & neighborhood

    Security
    • Security features: Carbon Monoxide Detector(s), Security System
    Community
    • Community features: Clubhouse, Fitness Center, Sidewalks
    Location
    • Region: Athens
    • Subdivision: Glenview

    HOA & financial

    HOA
    • Has HOA: Yes
    • HOA fee: $252 annually
    • Services included: Facilities Fee, Maintenance Structure, Maintenance Grounds, Other, Trash

    Other

    Other facts
    • Listing agreement: Exclusive Agency

    Price history

    DateEventPrice
    9/16/2024Sold$850,000-2.9%$245/sqft
    Source: GAMLS #10316053 Report a problem
    8/8/2024Pending sale$875,000$252/sqft
    Source: Hive MLS #1018648 Report a problem
    6/10/2024Listed for sale$875,000+53.1%$252/sqft
    Source: Hive MLS #1018648 Report a problem
    4/26/2021Sold$571,400$165/sqft
    Source: Public Record Report a problem

    Public tax history

    YearProperty taxesTax assessment
    2025$10,684 +20.4%$344,086 +14.7%
    2024$8,874 +8.4%$299,956 +8%
    2023$8,183 +12.2%$277,832 +21.3%
    2022$7,291 +89.4%$229,056 +100.6%
    2021$3,849 +844.7%$114,207 +851.7%
    2020$407 $12,000

    Find assessor info on the county website

    Neighborhood: 30606

    Nearby schools

    GreatSchools rating
    Schools provided by the listing agent
    • Elementary: Timothy
    • Middle: Clarke
    • High: Clarke Central

    Source: GAMLS. This data may not be complete. We recommend contacting the local school district to confirm school assignments for this home.

    Get pre-qualified for a loan
    At Zillow Home Loans, we can pre-qualify you in as little as 5 minutes with no impact to your credit score.

    An equal housing lender. NMLS #10287.

    Sell for more on Zillow
    Get a Zillow Showcase℠ listing at no additional cost and you could sell for .
    $904,600
    2% more
    +$18,092
    With Zillow Showcase(estimated)
    $922,692