Skip main navigation
Closed
  • $888,000

    220 Highpointe Ln, Athens, GA 30606

    4beds
    3,472sqft
    Single Family Residence
    Built in 2023
    8,276 Square Feet Lot
    $886,900 Zestimate®
    $256/sqft
    $3,457 Estimated rent

    Home value

    $886,900

    $843,000 - $931,000

    $3,457/mo

    Zestimate® history
    Loading
    Loading...

    Owner options

    List your home for rent

    $3,457/mo

    Rent Zestimate®

    Find your next renter with Zillow Rental Manager. Plus, with online applications, you can quickly screen prospective tenants – for free.

    Learn more

    $3,457/mo

    Rent Zestimate®

    Refinance and save

    $5,734/mo

    Est. payment

    Refinancing to a lower rate could help reduce your monthly payments and save thousands over the life of the loan.

    See today's rates

    $5,734/mo

    Est. payment

    Explore your selling options

    Work with a Zillow partner agent

    Leverage their expertise and Zillow's premium Showcase listings to get your home seen by more buyers.

    Get started

    List with your own agent

    Get your home in front of millions of buyers by listing it on Zillow.

    Learn how to do it

    Sell it yourself

    Take full control of how buyers see your home on Zillow by listing For Sale by Owner (FSBO).

    List your home

    What's special

    Gas fireplacePanoramic hilltop viewsIncredible long-range viewsWide-board hardwood floorsBright sunroomExpansive deckCustom millwork

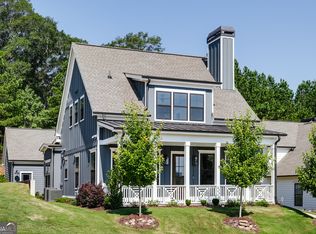
    Perched high above Athens in Glenview, this Red Bud floor plan captures panoramic hilltop views and a lifestyle centered around light, space, and effortless indoor-outdoor living. The expansive deck is a true highlight, offering incredible long-range views and an ideal setting for morning coffee, entertaining, or enjoying the evening city lights. A welcoming front porch and formal foyer set the tone as you enter. The main level is designed for both comfort and function, with a private primary suite featuring a spacious bath with custom tile and frameless glass shower, plus convenient nearby laundry. The kitchen anchors the home with a large quartz island overlooking the living room, where a gas fireplace creates a warm focal point. Just beyond, a bright sunroom adds additional living space and takes full advantage of the elevated setting. Upstairs, two bedrooms share a full bath and are connected by a flexible loft-style landing that works well as a second living area, office, or study space. The fully finished basement expands the home even further with a large living area ideal for media, game days, or guests, along with a fourth full bath and generous storage. Wide-board hardwood floors, custom millwork, quality cabinetry, and a high-end appliance package reflect thoughtful craftsmanship throughout. A two-car garage and well-planned layout complete this hilltop Glenview home, where modern design meets some of the best views in Athens.

    Zillow last checked:

    Listing updated:

    Listed by:

    Gena N Knox 706-224-1365,

    Dwell Real Estate

    Bought with:

    Mary C Smith, 273708

    Corcoran Classic Living

    Source: GAMLS,MLS#: 10698598MLS Logo

    Facts & features

    Interior

    Bedrooms & bathrooms
    • Bedrooms: 4
    • Bathrooms: 5
    • Full bathrooms: 4
    • 1/2 bathrooms: 1
    • Main level bathrooms: 1
    • Main level bedrooms: 1
    Rooms
    • Room types: Family Room, Foyer, Media Room, Sun Room
    Dining room
    • Features: Separate Room
    Kitchen
    • Features: Breakfast Bar, Kitchen Island, Solid Surface Counters
    Heating
    • Central, Electric
    Cooling
    • Ceiling Fan(s), Central Air, Electric, Gas
    Appliances
    • Included: Convection Oven, Dishwasher, Disposal, Electric Water Heater, Microwave, Refrigerator, Stainless Steel Appliance(s)
    • Laundry: In Hall
    Features
    • Double Vanity, High Ceilings, Master On Main Level, Separate Shower, Soaking Tub, Split Foyer, Entrance Foyer
    • Flooring: Hardwood
    • Basement: Bath Finished,Exterior Entry,Interior Entry
    • Attic: Pull Down Stairs
    • Number of fireplaces: 1
    • Fireplace features: Family Room
    • Common walls with other units/homes: No Common Walls
    Interior area
    • Total structure area: 3,472
    • Total interior livable area: 3,472 sqft
    • Finished area above ground: 3,472
    • Finished area below ground: 0

    Property

    Parking
    • Total spaces: 3
    • Parking features: Basement, Detached, Garage Door Opener, Off Street
    • Has attached garage: Yes
    Features
    • Levels: Two
    • Stories: 2
    • Patio & porch: Deck
    • Has view: Yes
    • View description: Seasonal View
    Lot
    • Size: 8,276 Square Feet
    • Features: City Lot
    • Residential vegetation: Grassed
    Details
    • Parcel number: 132D2 H005

    Construction

    Type & style
    • Home type: SingleFamily
    • Architectural style: Traditional
    • Property subtype: Single Family Residence
    Materials
    • Concrete
    • Foundation: Block
    • Roof: Composition
    Condition
    • New Construction
    • New construction: Yes
    • Year built: 2023
    Details
    • Warranty included: Yes

    Utilities & green energy

    • Sewer: Public Sewer
    • Water: Public
    • Utilities for property: High Speed Internet, Natural Gas Available, Sewer Connected, Underground Utilities, Water Available

    Community & HOA

    Community
    • Features: Clubhouse, Fitness Center, Sidewalks, Street Lights
    • Subdivision: Glenview
    HOA
    • Has HOA: Yes
    • Services included: Maintenance Grounds, Swimming, Trash
    • HOA fee: $295 annually
    Location
    • Region: Athens

    Financial & listing details

    • Price per square foot: $256/sqft
    • Tax assessed value: $899,000
    • Annual tax amount: $11,165
    • Date on market: 2/26/2026
    • Cumulative days on market: 32 days
    • Listing agreement: Exclusive Right To Sell
    • Listing terms: 1031 Exchange,Cash,Conventional,FHA,Freddie Mac Approved,USDA Loan,VA Loan

    Price history

    DateEventPrice
    5/18/2026Sold$888,000-1.2%$256/sqft
    Source: GAMLS #10698598 Report a problem
    3/28/2026Pending sale$899,000$259/sqft
    Source: Hive MLS #CL349642 Report a problem
    5/16/2025Price change$899,000-2.2%$259/sqft
    Source: Hive MLS #1025849 Report a problem
    12/6/2024Listed for sale$919,000$265/sqft
    Source: Hive MLS #1022713 Report a problem
    11/10/2024Listing removed$919,000$265/sqft
    Source: Hive MLS #1012151 Report a problem
    11/18/2023Listed for sale$919,000$265/sqft
    Source: Hive MLS #1012151 Report a problem
    11/16/2023Listing removed--
    Source: Hive MLS #1006402 Report a problem
    6/8/2023Listed for sale$919,000$265/sqft
    Source: Hive MLS #1006402 Report a problem

    Public tax history

    YearProperty taxesTax assessment
    2025$11,166 -4.5%$359,600 -3.9%
    2024$11,690 +200.1%$374,077 +200.1%
    2023$3,895 $124,641
    Find assessor info on the county website

    Neighborhood: 30606

    Nearby schools

    GreatSchools rating
    Schools provided by the listing agent
    • Elementary: Timothy
    • Middle: Clarke
    • High: Clarke Central

    Source: GAMLS. This data may not be complete. We recommend contacting the local school district to confirm school assignments for this home.

    Get pre-qualified for a loan
    At Zillow Home Loans, we can pre-qualify you in as little as 5 minutes with no impact to your credit score.

    An equal housing lender. NMLS #10287.

    Sell for more on Zillow
    Get a Zillow Showcase℠ listing at no additional cost and you could sell for .
    $886,900
    2% more
    +$17,738
    With Zillow Showcase(estimated)
    $904,638