Skip main navigation
Off market
Street View
  • $619,500

    191 Steepleview Dr, Athens, GA 30606

    3beds
    1,899sqft
    SingleFamily
    Built in 2021
    0.29 Acres Lot
    $619,500 Zestimate®
    $326/sqft
    $2,562 Estimated rent

    Home value

    $619,500

    $589,000 - $650,000

    $2,562/mo

    Zestimate® history
    Loading
    Loading...

    Owner options

    List your home for rent

    $2,562/mo

    Rent Zestimate®

    Find your next renter with Zillow Rental Manager. Plus, with online applications, you can quickly screen prospective tenants – for free.

    Learn more

    $2,562/mo

    Rent Zestimate®

    Refinance and save

    $3,904/mo

    Est. payment

    Refinancing to a lower rate could help reduce your monthly payments and save thousands over the life of the loan.

    See today's rates

    $3,904/mo

    Est. payment

    Explore your selling options

    Work with a Zillow partner agent

    Leverage their expertise and Zillow's premium Showcase listings to get your home seen by more buyers.

    Get started

    List with your own agent

    Get your home in front of millions of buyers by listing it on Zillow.

    Learn how to do it

    Sell it yourself

    Take full control of how buyers see your home on Zillow by listing For Sale by Owner (FSBO).

    List your home

    What's special

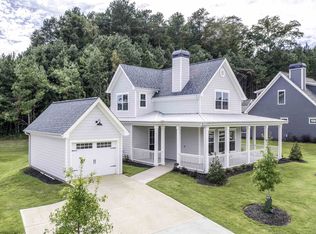

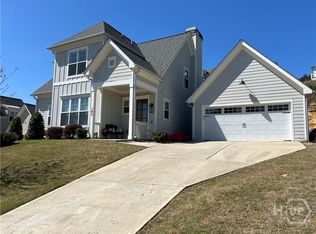
    This Southern Gothic Revival farmhouse style home is inviting from the moment you lay eyes on its true wraparound covered porch. A quaint mudroom style foyer leads to a very versatile main floor plan. The open feel is made more intimate with the use of cased openings between the living spaces. The living room off the foyer with powder room has a gas fireplace with custom wood mantel and leads to the kitchen/dining room. Kitchen has a custom wood top island with seating that overlooks the living space. Take your morning coffer on the kitchen's wonderfully nostalgic screened front "corner porch." Dining area and den beyond are designed to be easily flipped to suit your desire for a more formal or less formal living arrangement. Rear of home also has a mudroom with custom built-ins for coats, shoes, and the dog leash. The master on main, privately located off the back hall, has a large frameless glass shower, spacious walk-in closet, double vanity, private toilet, and linen closet. Upstairs are two bedrooms and a hall bath with convenient pocket door.Each Glenview home is loaded with Smart features to sync with your current and future favorite devices- smart locks, automatic lights, voice activated thermostats and exterior cameras. Virtual Tour and exterior image added of the Trillium Floorplan; please note, finishes, fixtures and colors will vary in each home.

    This property is off market, which means it's not currently listed for sale or rent on Zillow. This may be different from what's available on other websites or public sources.
    Facts & features

    Interior

    Bedrooms & bathrooms
    • Bedrooms: 3
    • Bathrooms: 3
    • Full bathrooms: 2
    • 1/2 bathrooms: 1
    Heating
    • Forced air, Gas
    Cooling
    • Central
    Appliances
    • Included: Dishwasher, Range / Oven, Refrigerator
    Features
    • Fireplace, Security System, 9 Ft+ Ceilings, Ceiling Fan, Window Treatments
    • Flooring: Tile, Carpet, Hardwood
    • Has fireplace: Yes
    Interior area
    • Total interior livable area: 1,899 sqft

    Property

    Parking
    • Total spaces: 2
    • Parking features: Garage - Detached, Off-street
    Features
    • Exterior features: Composition
    • Has view: Yes
    • View description: Territorial
    Lot
    • Size: 0.29 Acres
    Details
    • Parcel number: 132D2F001

    Construction

    Type & style
    • Home type: SingleFamily
    Materials
    • Foundation: Slab
    • Roof: Asphalt
    Condition
    • Year built: 2021

    Utilities & green energy

    • Sewer: City/County

    Community & neighborhood

    Location
    • Region: Athens

    HOA & financial

    HOA
    • Has HOA: Yes
    • HOA fee: $150 monthly

    Other

    Other facts
    • Rooms: Dining Room, Foyer, Kitchen, Owner's Suite, Eat-in Kitchen, Family Room, Laundry Room, Owner's Suite on First, Other-See Remarks
    • Floors: Carpet, Tile, Wood
    • Appliances: Dishwasher, Refrigerator, Disposal, Gas Stove, Microwave
    • Interior Features: Fireplace, Security System, 9 Ft+ Ceilings, Ceiling Fan, Window Treatments
    • Air: Central Electric
    • Water: City/County
    • Sewer: City/County
    • Extras: Cable Available, Extra Insulation, Garage Door Opener, Underground Utilities, High Speed Internet Available, Other-See Remarks, Warranty
    • Fireplace: 1 Fireplace, Family Room, Gas Logs
    • City: Athens
    • Area: 06:Five Points/University
    • Style: Craftsman, Cottage
    • Kitchen Features: Island, Custom Cabinetry, Solid Surface Countertop, Other-See Remarks
    • Exterior Features: Covered Porch, Dbl Pane Windows
    • Garage: Garage, Detached
    • Foundation/Basement: Slab
    • Amenities: Pool, Sidewalks, Street Lighting, Other-See Remarks, Security, Clubhouse
    • Ownership: Owner
    • Green Features: Low-E Windows, Low Flow Plumbing Fixtures, Energy Star Appliances or Guide, Tankless or High Efficiency Water Heater, Carbon Monoxide Detector, Blown Cellulose Insulation
    • Heat: Natural Gas, Programmable Thermostat
    • Stories: Two
    • Lot Size/Acreage: 0.0 - 0.25
    • Construction: HardiPlank Type
    • Subdivision: Glenview
    • Documents on File: Community Association Forms
    • Ownership: Owner

    Price history

    DateEventPrice
    6/10/2021Sold$504,800$266/sqft
    Source: Hive MLS #CM978644 Report a problem

    Public tax history

    YearProperty taxesTax assessment
    2025$6,941 -0.6%$239,492 +0%
    2024$6,984 +9.4%$239,448 +8.7%
    2023$6,386 +17.7%$220,334 +22.4%
    2022$5,424 +152.2%$180,042 +182.1%
    2021$2,151 +428%$63,830 +431.9%
    2020$407 $12,000

    Find assessor info on the county website

    Neighborhood: 30606

    Nearby schools

    GreatSchools rating
    Schools provided by the listing agent
    • Elementary: TIMOTHY ELEMENTARY SCHOOL
    • Middle: Clarke Central
    • High: CLARKE CENTRAL HIGH SCHOOL
    • District: CLARKE COUNTY

    Source: The MLS. This data may not be complete. We recommend contacting the local school district to confirm school assignments for this home.

    Get pre-qualified for a loan
    At Zillow Home Loans, we can pre-qualify you in as little as 5 minutes with no impact to your credit score.

    An equal housing lender. NMLS #10287.

    Sell for more on Zillow
    Get a Zillow Showcase℠ listing at no additional cost and you could sell for .
    $619,500
    2% more
    +$12,390
    With Zillow Showcase(estimated)
    $631,890