Welcome to 343 Morning Drive, a thoughtfully designed three bedroom two and a half bathroom home in a convenient West Athens location situated in between Highway 78, 316, and Atlanta Highway! Ideally situated just a short stroll from the neighborhood playground, this home offers an inviting open-concept main level thats perfect for both everyday living and entertaining. The seamless flow between the living, dining, and kitchen spaces creates a bright and welcoming atmosphere. The kitchen features ample cabinet space, a pantry, as well as granite countertops. Upstairs, you will find three bedrooms, two bathrooms, and the laundry room. The primary bedroom is incredibly spacious and features an en suite bathroom and oversized walk in closet. The two car garage provides space for storage and parking. An excellent opportunity for first-time buyers, those looking to simplify, or anyone seeking an affordable home without sacrificing comfort or location. Come take a look today!
Active
Price cut: $5K (9/8)
$315,000
343 Morning Dr, Athens, GA 30606
3beds
1,689sqft
Single Family Residence
Built in 2019
5,357 Square Feet Lot
$312,900 Zestimate®
$187/sqft
$34/mo HOA
What's special
Inviting open-concept main levelBright and welcoming atmosphereOversized walk in closetEn suite bathroomGranite countertops
- 70 days
- 311
- 24
Zillow last checked:
Listing updated:
Listed by:
Leighton Faulkner 678-314-8909,
Woodall Realty Group
Source: GAMLS,MLS#: 10811030
Facts & features
Interior
Bedrooms & bathrooms
- Bedrooms: 3
- Bathrooms: 3
- Full bathrooms: 2
- 1/2 bathrooms: 1
Rooms
- Room types: Laundry, Other
Kitchen
- Features: Pantry
Heating
- Central, Electric
Cooling
- Central Air, Electric
Appliances
- Included: Other
- Laundry: Other, Upper Level
Features
- Walk-In Closet(s)
- Flooring: Carpet, Other
- Basement: None
- Has fireplace: No
Interior area
- Total structure area: 1,689
- Total interior livable area: 1,689 sqft
- Finished area above ground: 1,689
- Finished area below ground: 0
Property
Parking
- Total spaces: 2
- Parking features: Attached
- Has attached garage: Yes
Features
- Levels: Two
- Stories: 2
Lot
- Size: 5,357 Square Feet
- Features: Level
Details
- Parcel number: 044C5 N018
Construction
Type & style
- Home type: SingleFamily
- Architectural style: Brick Front,Traditional
- Property subtype: Single Family Residence
Materials
- Wood Siding
- Foundation: Slab
- Roof: Composition
Condition
- Resale
- New construction: No
- Year built: 2019
Utilities & green energy
- Sewer: Septic Tank
- Water: Public
- Utilities for property: Cable Available
Community & HOA
Community
- Features: Park, Playground
- Subdivision: Creekside Manor
HOA
- Has HOA: Yes
- Services included: Management Fee
- HOA fee: $402 annually
Location
- Region: Athens
Financial & listing details
- Price per square foot: $187/sqft
- Tax assessed value: $298,203
- Annual tax amount: $3,209
- Date on market: 7/23/2026
- Cumulative days on market: 70 days
- Listing agreement: Exclusive Right To Sell
- Listing terms: Cash,Conventional,FHA,Other,VA Loan
Estimated market value
$312,900
$297,000 - $329,000
$1,946/mo
Price history
| Date | Event | Price |
|---|---|---|
| 9/8/2026 | Price change | $315,000-1.6%$187/sqft |
Source:  GAMLS #10811030 Report a problem GAMLS #10811030 Report a problem | ||
| 7/23/2026 | Listed for sale | $320,000+45.5%$189/sqft |
Source:  Hive MLS #CL360868 Report a problem Hive MLS #CL360868 Report a problem | ||
| 12/11/2020 | Sold | $219,900$130/sqft |
Source: Public Record Report a problem | ||
Public tax history
| Year | Property taxes | Tax assessment |
|---|---|---|
| 2025 | $3,209 -2.5% | $119,281 -1.6% |
| 2024 | $3,290 +1.7% | $121,270 +1.5% |
| 2023 | $3,236 +15.1% | $119,534 +21.8% |
| 2022 | $2,811 +13.5% | $98,119 +17.5% |
| 2021 | $2,478 -7.3% | $83,523 +6.1% |
| 2020 | $2,673 | $78,726 |
Find assessor info on the county website
Monthly payment
Est. payment
Payment breakdown
Explore the cost of this home by adjusting the details. Changes won't be saved.Climate risks
Neighborhood: 30606
Nearby schools
Schools provided by the listing agent
- Elementary: Cleveland Road
- Middle: Burney Harris Lyons
- High: Clarke Central
Source: GAMLS. This data may not be complete. We recommend contacting the local school district to confirm school assignments for this home.


Similar homes
- $324,5003 bd3 ba1.6k sqft372 Morning Dr, Athens, GA 30606Active

 MLS ID #10848092, Erin Young, BHHS Georgia Properties. GAMLS
 - $347,5004 bd3 ba1.9k sqft368 Morning Dr, Athens, GA 30606Active
 MLS ID #10807708, Céline Higgins Evans, Simply List. GAMLS
 - $332,9003 bd2 ba1.4k sqft340 Park West Blvd, Athens, GA 30606Active
 MLS ID #10824046, Braden Marett, Five Market Realty LLC. GAMLS
 - $349,9003 bd2 ba2k sqft388 Cherokee Rdg, Athens, GA 30606Active
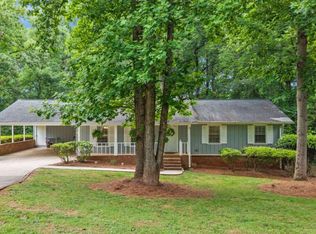 MLS ID #10770488, Daniel Taylor, eXp Realty. GAMLS
 - $315,0003 bd2 ba1.4k sqft231 Lucas Way, Statham, GA 30666ActiveMLS ID #10843609, Paul Thaxton, Greater Athens Properties. GAMLS
- $345,0003 bd2 ba1.1k sqft255 Caroline Ave, Athens, GA 30606ActiveMLS ID #10846868, Jarrett M Martin, Corcoran Classic Living. GAMLS
- $279,0003 bd3 ba1.4k sqft304 Samuel Clemens Way, Athens, GA 30606ActiveMLS ID #10848140, Pamela Jessurum, Corcoran Classic Living. GAMLS
- $315,0003 bd3 ba1.7k sqft1534 Cardinal Ln, Winder, GA 30680ActiveMLS ID #10795481, Calli Hornbeck, Chapman Hall Realtors Professionals. GAMLS
- $299,9003 bd2 ba1.1k sqft2055 Mabry Dr, Athens, GA 30605ActiveMLS ID #10821245, Anna Rogers, Corcoran Classic Living. GAMLS
- $314,0003 bd2 ba1.3k sqft507 Marcel Park, Statham, GA 30666ActiveMLS ID #10838049, Cana Dailey, Southern Classic Realtors. GAMLS
- $299,9993 bd2 ba1.4k sqft524 Greenfield Dr, Statham, GA 30666ActiveMLS ID #10825019, Anna L Thacker, Coldwell Banker Upchurch Realty. GAMLS
- $310,0004 bd4 ba1.7k sqft103 E Paces Dr, Athens, GA 30605ActiveMLS ID #10842563, Mark Spain, Mark Spain Real Estate. GAMLS
- $294,9004 bd2 ba1.3k sqft135 Longbranch Ct, Athens, GA 30605ActiveMLS ID #10786464, Blake Hartis, Woodall Realty Group. GAMLS
- $280,0003 bd2 ba1.2k sqft145 Fairview St, Athens, GA 30601ActiveMLS ID #10830344, Stephen J Molloy, HomeSmart. GAMLS
- $265,0002 bd2 ba1.3k sqft345 Research Dr APT 91, Athens, GA 30605ActiveMLS ID #10846351, Brooke Holloman Wade, Keller Williams Greater Athens. GAMLS
- $350,0004 bd5 ba1.7k sqft235 Bray St, Athens, GA 30601ActiveMLS ID #10842690, Ashley Noggle, Woodall Realty Group. GAMLS
- $339,0003 bd2 ba1.3k sqft280 Twin Creek Shrs, Athens, GA 30605ActiveMLS ID #10772400, Ross Vaughn, Coldwell Banker Upchurch Realty. GAMLS
- $352,6003 bd3 ba1.7k sqft208 Westpark Dr #15, Athens, GA 30606ActiveMLS ID #10800488, Tanja Coon, Ansley RE|Christie's Int'l RE. GAMLS
- $362,8503 bd3 ba1.7k sqft383 Summerville Ln #10, Athens, GA 30606ActiveMLS ID #10824598, Tanja Coon, Ansley RE|Christie's Int'l RE. GAMLS
- $269,0003 bd2 ba1.2k sqft2027 Providence Rd, Statham, GA 30666ActiveMLS ID #10849283, Mark Spain, Mark Spain Real Estate. GAMLS
