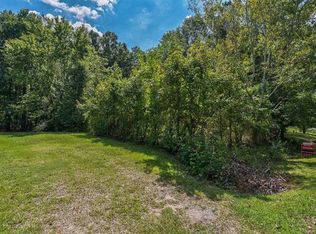
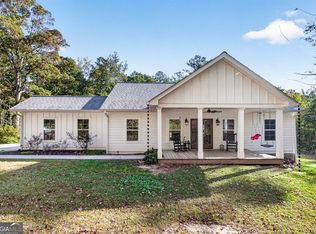
Not all new construction is created equal, and 220 Fairlane Drive is one you need to experience in person. Built just two years ago and exceptionally lightly lived in, this 3-bedroom, 2-bath home offers the fresh, nearly-new feel buyers love, but with something increasingly hard to find: the character, mature surroundings, and peaceful setting of an established neighborhood. Tucked into charming Forest Hills just minutes from downtown Athens, Hwy 441, and Loop 10, the home sits on a spacious .57-acre lot with a large, private-feeling backyard and covered rear porch. From the moment you step inside, the quality and attention to detail stand apart. A wide foyer opens into a beautiful open-concept living space highlighted by vaulted tongue-and-groove ceilings, warm wood details, thoughtfully selected fixtures, and abundant natural light. The kitchen is equally impressive with quartz countertops, custom cabinetry, a generous island, and breakfast area. The split-bedroom floor plan provides privacy, while the primary suite features a beautiful bath with a tiled walk-in shower. Even the functional spaces received extra attention, including custom cabinetry and built-in shelving in the spacious laundry room. And the upgrades go well beyond what you can see. Spray foam insulation, a tankless water heater, insulated garage door, and a smart garage system with built-in camera and app control add efficiency, convenience, and comfort. A chain-link fenced portion of the backyard is already in place for pets or play. If you've been comparing newer homes around Athens, don't make the mistake of assuming you've already seen what this one has to offer. The craftsmanship, finishes, setting, and overall feel simply need to be experienced in person. At $409,500, this is a remarkable opportunity to enjoy the benefits of recent construction without sacrificing the charm of an established neighborhood. Come see why 220 Fairlane Drive deserves to be at the top of your list.
Active
Price cut: $9.5K (10/19)
$400,000
220 Fairlane Dr, Athens, GA 30607
3beds
1,595sqft
Single Family Residence
Built in 2024
0.57 Acres Lot
$396,400 Zestimate®
$251/sqft
$-- HOA
What's special
Generous islandLarge private-feeling backyardBeautiful open-concept living spaceAbundant natural lightWarm wood detailsBreakfast areaTiled walk-in shower
- 39 days
- 310
- 12
Zillow last checked:
Listing updated:
Listed by:
Allen Seigler 706-247-3873,
Greater Athens Properties
Source: GAMLS,MLS#: 10857325
Facts & features
Interior
Bedrooms & bathrooms
- Bedrooms: 3
- Bathrooms: 2
- Full bathrooms: 2
- Main level bathrooms: 2
- Main level bedrooms: 3
Rooms
- Room types: Laundry
Kitchen
- Features: Kitchen Island
Heating
- Electric, Heat Pump
Cooling
- Central Air, Electric
Appliances
- Included: Dishwasher, Dryer, Washer
- Laundry: Mud Room
Features
- High Ceilings, Master On Main Level, Other, Split Foyer, Tray Ceiling(s), Entrance Foyer, Vaulted Ceiling(s)
- Flooring: Vinyl
- Windows: Double Pane Windows
- Basement: None
- Has fireplace: No
Interior area
- Total structure area: 1,595
- Total interior livable area: 1,595 sqft
- Finished area above ground: 1,595
- Finished area below ground: 0
Property
Parking
- Parking features: Garage Door Opener
- Has garage: Yes
Features
- Levels: One
- Stories: 1
Lot
- Size: 0.57 Acres
- Features: Level
Details
- Parcel number: 102A4 057
Construction
Type & style
- Home type: SingleFamily
- Architectural style: Ranch
- Property subtype: Single Family Residence
Materials
- Concrete
- Foundation: Slab
- Roof: Composition
Condition
- Resale
- New construction: No
- Year built: 2024
Utilities & green energy
- Sewer: Septic Tank
- Water: Public
- Utilities for property: Underground Utilities
Green energy
- Energy efficient items: Insulation, Thermostat, Windows
Community & HOA
Community
- Features: None
- Subdivision: Forest Hills
HOA
- Has HOA: No
- Services included: None
Location
- Region: Athens
Financial & listing details
- Price per square foot: $251/sqft
- Tax assessed value: $373,089
- Annual tax amount: $4,633
- Date on market: 10/1/2026
- Cumulative days on market: 40 days
- Listing agreement: Exclusive Right To Sell
- Listing terms: Cash,Conventional,FHA,USDA Loan,VA Loan
Estimated market value
$396,400
$377,000 - $416,000
$2,441/mo
Price history
| Date | Event | Price |
|---|---|---|
| 10/19/2026 | Price change | $400,000-2.3%$251/sqft |
Source:  GAMLS #10857325 Report a problem | ||
| 10/1/2026 | Listed for sale | $409,500+8.9%$257/sqft |
Source:  Hive MLS #CL365504 Report a problem | ||
| 5/31/2024 | Sold | $376,000-0.8%$236/sqft |
Source: GAMLS #20173986 Report a problem | ||
| 4/22/2024 | Pending sale | $379,000$238/sqft |
Source: GAMLS #20173986 Report a problem | ||
| 4/9/2024 | Price change | $379,000-2.1%$238/sqft |
Source: Hive MLS #1014632 Report a problem | ||
| 2/27/2024 | Listed for sale | $387,000+761.9%$243/sqft |
Source: Hive MLS #1014632 Report a problem | ||
| 12/18/2023 | Sold | $44,900$28/sqft |
Source: Public Record Report a problem | ||
| 12/12/2023 | Pending sale | $44,900$28/sqft |
Source: GAMLS #20160749 Report a problem | ||
| 12/5/2023 | Contingent | $44,900$28/sqft |
Source: GAMLS #20160749 Report a problem | ||
| 12/3/2023 | Listed for sale | $44,900+49.7%$28/sqft |
Source: GAMLS #20160749 Report a problem | ||
| 10/18/2022 | Sold | $30,000$19/sqft |
Source: Public Record Report a problem | ||
| 9/20/2022 | Contingent | $30,000$19/sqft |
Source: GAMLS #20073848 Report a problem | ||
| 9/16/2022 | Listed for sale | $30,000$19/sqft |
Source: GAMLS #20073848 Report a problem | ||
Public tax history
| Year | Property taxes | Tax assessment |
|---|---|---|
| 2025 | $4,634 +959.1% | $149,236 +966% |
| 2024 | $438 +16.7% | $14,000 +16.7% |
| 2023 | $375 +126.1% | $12,000 +130.8% |
| 2022 | $166 +23.1% | $5,200 +30% |
| 2021 | $135 -0.7% | $4,000 |
| 2020 | $136 | $4,000 |
| 2019 | $136 | $4,000 |
| 2018 | $136 | $4,000 |
| 2017 | $136 | $4,000 |
| 2016 | $136 | $4,000 |
| 2015 | $136 -0.1% | $4,000 |
| 2014 | $136 | $4,000 |
| 2013 | -- | -- |
| 2012 | -- | -- |
| 2011 | -- | -- |
| 2010 | -- | -- |
| 2009 | -- | -- |
| 2008 | -- | -- |
| 2007 | -- | -- |
| 2006 | -- | -- |
| 2005 | -- | -- |
| 2004 | -- | -- |
| 2003 | -- | -- |
| 2002 | -- | -- |
| 2001 | -- | -- |
Find assessor info on the county website
Monthly payment
Est. payment
Payment breakdown
Explore the cost of this home by adjusting the details. Changes won't be saved.Climate risks
Neighborhood: 30607
Nearby schools
Schools provided by the listing agent
- Elementary: Fowler Drive
- Middle: Coile
- High: Cedar Shoals
Source: GAMLS. This data may not be complete. We recommend contacting the local school district to confirm school assignments for this home.

Similar homes
- $440,0003 bd2 ba2.3k sqft101 Fairlane Ct, Athens, GA 30607Active
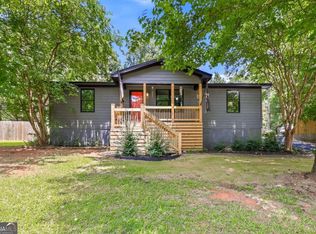
 MLS ID #10804627, Josh Burkhalter, Coldwell Banker Upchurch Realty. GAMLS
- $464,0005 bd3 ba2.3k sqft106 Saint James Ct, Athens, GA 30606Active
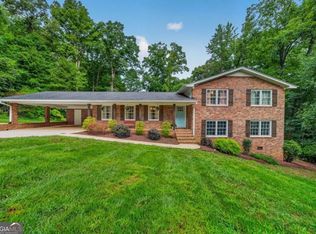 MLS ID #10886116, Dean Weaver, Keller Williams Greater Athens. GAMLS
- $399,9003 bd3 ba2.1k sqft126 Briarcliff Rd Unit 4, Athens, GA 30606Active
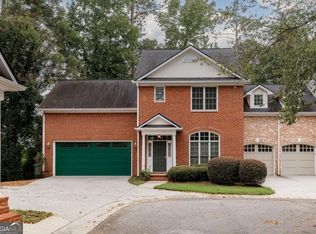 MLS ID #10885875, Stephanie Leathers, Corcoran Classic Living. GAMLS
- $379,0003 bd2 ba1.6k sqft811 Hardman Morris Rd, Colbert, GA 30628Active
 MLS ID #10881883, Whitney Carey, Carey-Dean Real Estate. GAMLS
- $337,0003 bd2 ba1.1k sqft255 Caroline Ave, Athens, GA 30606ActiveMLS ID #10846868, Jarrett M Martin, Corcoran Classic Living. GAMLS
- $415,0003 bd3 ba2.2k sqft110 Pioneer Dr, Athens, GA 30605ActiveMLS ID #10821645, Ceci C Churchwell, 3tree Realty. GAMLS
- $400,0004 bd3 ba2.2k sqft1878 Keri Ln, Winder, GA 30680ActiveMLS ID #10880089, Carol Smith, Atlanta Communities. GAMLS
- $374,9002 bd3 ba1.5k sqft310 Research Dr APT 504, Athens, GA 30605ActiveMLS ID #10885654, Stephanie Leathers, Corcoran Classic Living. GAMLS
- $499,0004 bd3 ba2.3k sqft61 Caden Ln, Athens, GA 30607ActiveMLS ID #10880527, Abigail Bradley, Malcom & Malcom Realty Prof.. GAMLS
- $449,9004 bd3 ba2k sqft302 Hampton Park Dr, Athens, GA 30606ActiveMLS ID #10877305, Alicia B Appling, Coldwell Banker Upchurch Realty. GAMLS
- $385,0005 bd3 ba2.1k sqft223 Sawdust Trl, Nicholson, GA 30565ActiveMLS ID #10783910, Sharon Hudson, Signature Real Estate of Athens. GAMLS
- $399,0004 bd3 ba2k sqft275 Lola St, Colbert, GA 30628ActiveMLS ID #10882480, Kristin Goodman, Keller Williams Greater Athens. GAMLS
- $415,0003 bd2 ba1.7k sqft163 Tuxedo Dr, Commerce, GA 30530ActiveMLS ID #10870987, Cloie Dunn, RE/MAX Classic. GAMLS
- $365,0003 bd3 ba2.3k sqft1176 Kimberly Cir, Hull, GA 30646ActiveMLS ID #10760737, Joe Silva, Titan Realty Advisors. GAMLS
- $345,9003 bd2 ba1.3k sqft397 April Ct, Statham, GA 30666ActiveMLS ID #10885583, Haley Player, Keller Williams Greater Athens. GAMLS
- $399,0004 bd3 ba1.8k sqft271 Oxmoor Close, Winterville, GA 30683ActiveMLS ID #10804962, Bonnie Dunn, Coldwell Banker Upchurch Realty. GAMLS
- $439,9004 bd4 ba2.2k sqft1641 Broad Street E, Athens, GA 30601For Sale
 MLS ID #CL360325, Scott Talley, 5Market Realty. Hive MLS
- $439,9004 bd3 ba2.2k sqft795 Mitchell Bridge Rd, Athens, GA 30606ActiveMLS ID #10882196, Anne-Marie R Jacobs, Virtual Properties Realty.com. GAMLS
- $344,9004 bd2 ba1.6k sqft150 Cherokee Ct, Athens, GA 30606ActiveMLS ID #10774840, Benjamin Harrison Guess, How Bout Them Properties, LLC. GAMLS
- $330,0003 bd2 ba1.5k sqft250 Brickleberry Rdg, Athens, GA 30605ActiveMLS ID #10853394, Ceci C Churchwell, 3tree Realty. GAMLS
