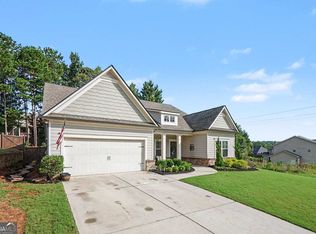
NEW ROOF FEBRUARY 2026!! BASEMENT! Welcome home to 131 Wood Cove in Jefferson, GA where this beautiful home with a Basement sits on a large 1.73-acre lot located in the Wood Farm community. Come right in through the charming front porch where you will be greeted in the nice Foyer. The bright Primary Bedroom with vaulted ceilings is conveniently on the main level. Enter the stunning updated Primary En-suite through the sliding barndoor to see gorgeous, tiled shower with glass doors, ship lapped accent wall, garden tub, beautiful cabinetry, countertops, and details galore. Across the home you will find two Secondary Bedrooms, a full Bathroom, and a Laundry Room with a window. In the heart of the home, you will enjoy the tiled Kitchen, Breakfast Room, and Family Room all open that makes it perfect for entertaining. Through the Kitchen you will find the beautiful Dining Room for the best place to share a special meal. Upstairs is a Bonus Room great for a playroom, office or guest bedroom. In the partially finished Basement, you will have even more space with another large Family Room with a fireplace, another bedroom, and a Full Bathroom. This basement has so much storage space, as well as a workshop that is set up for a woodworking vacuum. Enjoy time outside on the large deck looking out in this huge yard that is just right for outdoor gatherings and wrapping up your evening around the big firepit area. Come tour this home and dream of making memories of your own at 131 Wood Cove!
Pending
$480,000
131 Wood Cove, Jefferson, GA 30549
4beds
2,654sqft
Single Family Residence
Built in 2004
1.73 Acres Lot
$465,000 Zestimate®
$181/sqft
$83/mo HOA
What's special
- 21 days
- 164
- 0
Zillow last checked:
Listing updated:
Listed by:
Laura Harris 678-787-7147,
Hillwood Realty LLC
Source: Hive MLS,MLS#: CL361992 Originating MLS: Athens Area Association of REALTORS
Originating MLS: Athens Area Association of REALTORSFacts & features
Interior
Bedrooms & bathrooms
- Bedrooms: 4
- Bathrooms: 3
- Full bathrooms: 3
- Main level bathrooms: 2
- Main level bedrooms: 3
Heating
- Electric, Other
Cooling
- Central Air, Other
Appliances
- Included: Some Electric Appliances, Dishwasher, Microwave
- Laundry: Laundry Room, Other
Features
- Breakfast Bar, Breakfast Area, Bathtub, Double Vanity, Main Level Primary, Other, Pantry, Separate Shower, Vaulted Ceiling(s)
- Basement: Bathroom,Daylight,Partially Finished
- Has fireplace: Yes
- Fireplace features: Family Room, Other
Interior area
- Total interior livable area: 2,654 sqft
Video & virtual tour
Property
Parking
- Total spaces: 2
- Parking features: Attached
- Garage spaces: 2
Features
- Has view: Yes
- View description: Panoramic
Lot
- Size: 1.73 Acres
Details
- Parcel number: 083E065
- Zoning: R1
- Zoning description: Single Family
- Special conditions: Standard
Construction
Type & style
- Home type: SingleFamily
- Architectural style: Traditional
- Property subtype: Single Family Residence
Materials
- Vinyl Siding
Condition
- Year built: 2004
Utilities & green energy
- Sewer: Septic Tank
- Water: Public
Community & HOA
Community
- Subdivision: Wood Farm
HOA
- Has HOA: Yes
- HOA fee: $1,000 annually
Location
- Region: Jefferson
Financial & listing details
- Price per square foot: $181/sqft
- Tax assessed value: $366,200
- Annual tax amount: $3,902
- Date on market: 8/5/2026
- Cumulative days on market: 105 days
- Listing agreement: Exclusive Right To Sell
- Listing terms: Cash,Conventional,FHA,USDA Loan,VA Loan
- Ownership type: Owner/Agent
- Road surface type: Asphalt
Estimated market value
$465,000
$442,000 - $488,000
$2,314/mo
Price history
| Date | Event | Price |
|---|---|---|
| 8/9/2026 | Pending sale | $480,000$181/sqft |
Source:  GAMLS #10819391 Report a problem GAMLS #10819391 Report a problem | ||
| 8/5/2026 | Listed for sale | $480,000-4%$181/sqft |
Source:  FMLS GA #7816180 Report a problem FMLS GA #7816180 Report a problem | ||
| 7/29/2026 | Listing removed | $499,900$188/sqft |
Source: GAMLS #10777155 Report a problem | ||
| 6/3/2026 | Listed for sale | $499,900$188/sqft |
Source: GAMLS #10777155 Report a problem | ||
| 6/3/2026 | Listing removed | $499,900$188/sqft |
Source: GAMLS #10702699 Report a problem | ||
| 5/4/2026 | Price change | $499,900-7.4%$188/sqft |
Source: GAMLS #10702699 Report a problem | ||
| 3/4/2026 | Listed for sale | $539,900-3.4%$203/sqft |
Source: FMLS GA #7727944 Report a problem | ||
| 3/4/2026 | Listing removed | $559,000$211/sqft |
Source: GAMLS #10658783 Report a problem | ||
| 1/5/2026 | Price change | $559,000-2.8%$211/sqft |
Source: GAMLS #10658783 Report a problem | ||
| 12/17/2025 | Listed for sale | $575,000$217/sqft |
Source: FMLS GA #7692995 Report a problem | ||
| 12/17/2025 | Listing removed | $575,000$217/sqft |
Source: GAMLS #10607747 Report a problem | ||
| 9/18/2025 | Listed for sale | $575,000+121.2%$217/sqft |
Source: FMLS GA #7651667 Report a problem | ||
| 9/13/2016 | Sold | $260,000-3.7%$98/sqft |
Source:  FMLS GA #5691541 Report a problem FMLS GA #5691541 Report a problem | ||
| 8/9/2016 | Pending sale | $270,000$102/sqft |
Source: KELLER WILLIAMS RLTY LANIER PTNRS #5691541 Report a problem | ||
| 5/15/2016 | Listed for sale | $270,000$102/sqft |
Source: KELLER WILLIAMS RLTY LANIER PTNRS #5691541 Report a problem | ||
Public tax history
| Year | Property taxes | Tax assessment |
|---|---|---|
| 2025 | $3,902 +0.7% | $146,480 |
| 2024 | $3,876 +4.9% | $146,480 +9.4% |
| 2023 | $3,694 +9% | $133,880 +17.6% |
| 2022 | $3,390 -0.7% | $113,840 |
| 2021 | $3,413 +15.3% | $113,840 +28.6% |
| 2020 | $2,959 -2.8% | $88,520 -1.6% |
| 2019 | $3,043 +3.1% | $90,000 +4% |
| 2018 | $2,952 +4.1% | $86,520 +4.8% |
| 2017 | $2,836 +0.5% | $82,557 -8.8% |
| 2016 | $2,821 -7.2% | $90,515 +10.6% |
| 2015 | $3,040 +10.7% | $81,834 +22.5% |
| 2014 | $2,746 +22.1% | $66,804 +17.7% |
| 2013 | $2,249 | $56,780 |
| 2012 | -- | -- |
| 2011 | -- | -- |
| 2010 | -- | -- |
Find assessor info on the county website
Monthly payment
Est. payment
Payment breakdown
Explore the cost of this home by adjusting the details. Changes won't be saved.Climate risks
Neighborhood: 30549
Similar homes
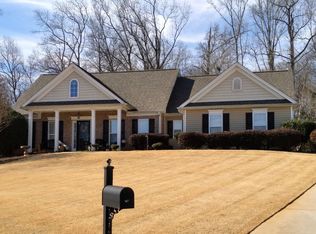
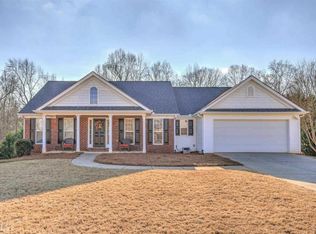
- $449,9004 bd3 ba2.6k sqft1509 Nightingale St, Jefferson, GA 30549Active
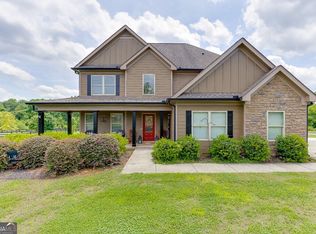
 MLS ID #10817320, Chasity R Tillman, PEND Realty, LLC. GAMLS
 - $460,0004 bd2 ba2.7k sqft89 Katie Spring Ln, Jefferson, GA 30549Active
 MLS ID #10846771, Renita Brown, Real Broker, LLC. GAMLS
 - $457,0005 bd3 ba2.2k sqft733 River Mist Cir, Jefferson, GA 30549Active
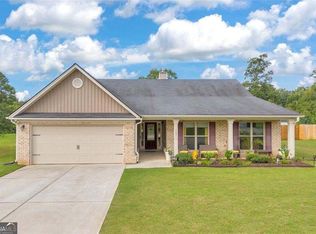 MLS ID #10823527, Bell Real Estate Group, Keller Williams Realty Atl. Partners. GAMLS
 - $474,9004 bd4 ba2.5k sqft542 Widgeon Way, Jefferson, GA 30549Active
 MLS ID #10825440, Mark Spain, Mark Spain Real Estate. GAMLS
 - $467,0004 bd3 ba2.5k sqft229 Brant Cir, Jefferson, GA 30549ActiveMLS ID #10836316, Amanda Hornsby, PEND Realty, LLC. GAMLS
- $396,5005 bd3 ba2.3k sqft125 Liberty Dr, Jefferson, GA 30549ActiveMLS ID #10846738, Morgan Walters, Your Home Sold Guaranteed Realty. GAMLS
- $698,9004 bd3 ba3.3k sqft672 Callie Cir, Jefferson, GA 30549ActiveMLS ID #10812128, Aimee Coker, Keller Williams Realty Atl. Partners. GAMLS
- $349,0003 bd2 ba1.4k sqft678 Bailey Dr, Jefferson, GA 30549ActiveMLS ID #10870134, Tammy D Bennett, NorthGroup Real Estate Inc. GAMLS
- $570,0005 bd3 ba3.1k sqft1655 John Adams Ct, Jefferson, GA 30549ActiveMLS ID #10857348, Chelsea Corless, PEND Realty, LLC. GAMLS
- $398,0004 bd3 ba2k sqft158 Grand Oak Dr, Jefferson, GA 30549ActiveMLS ID #10842993, Olga Zarco-Araujo, La Rosa Realty Georgia LLC. GAMLS
- $475,0003 bd2 ba2.9k sqft125 Hawthorn Way, Hoschton, GA 30548ActiveMLS ID #10850293, Sandra Maughon, The Connection Real Estate. GAMLS
- $474,9004 bd2 ba2.2k sqft111 Buttercup Ln, Bogart, GA 30622ActiveMLS ID #10842804, Ashleigh Baker, Coldwell Banker Upchurch Realty. GAMLS
- $335,0002 bd2 ba1.3k sqft105 Briarcrest Dr, Jefferson, GA 30549ActiveMLS ID #10823446, Janet Davis, Keller Williams Realty Atl. Partners. GAMLS
- $349,9004 bd3 ba2.2k sqft35 Amherst Dr, Winder, GA 30680ActiveMLS ID #10872225, Tara Sachs, Front Gate Homes. GAMLS
- $489,9004 bd3 ba2.4k sqft171 Masters Way, Athens, GA 30607ActiveMLS ID #10824956, Rodney Autry, Keller Williams Realty Atl. Partners. GAMLS
- $649,0006 bd3 ba3k sqft2991 Rice Creek Ct, Jefferson, GA 30549ActiveMLS ID #10842509, Ricki Shaw, Keller Williams Realty Atl. Partners. GAMLS
- $555,0004 bd3 ba3.8k sqft1403 Lull Water Ct, Hoschton, GA 30548ActiveMLS ID #10814871, Amber Wright, Virtual Properties Realty.com. GAMLS
- $475,0003 bd3 ba2.8k sqft3464 Coopers Mill Ct, Dacula, GA 30019ActiveMLS ID #10851343, Dominai Reeves, Keller Williams Realty Atl. Partners. GAMLS
- $397,0004 bd3 ba2.6k sqft42 Sinclair Cir, Hoschton, GA 30548ActiveMLS ID #10856617, Crystal Cooper, Keller Williams Realty Atl. Partners. GAMLS
- $640,0005 bd3 ba3k sqft291 Durham Dr, Hoschton, GA 30548ActiveMLS ID #10847800, Sarah Prouty, Chapman Hall Realtors Professionals. GAMLS
