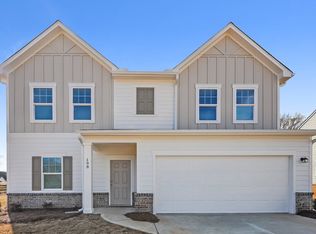
Updated price! Welcome to this beautiful residence located in the highly sought-after Bentwater community in Hoschton, Georgia. This immaculate 4-bedroom, 2.5-bath home, built in 2023, combines modern design, functionality, and comfort, offering the perfect balance of elegance and tranquility to enjoy your new home. This property stands out for its exceptional layout and thoughtfully designed spaces tailored for today's lifestyle. From the moment you enter, you are welcomed by bright open spaces filled with natural light, high ceilings, and an inviting open-concept design that creates a warm and sophisticated atmosphere. The modern kitchen flows seamlessly into the family room and dining area, making it the true heart of the home. It features a large center island, abundant storage space, a walk-in pantry, and contemporary finishes ideal for both everyday living and entertaining guests. Additionally, the home offers a spacious private office on the main level, perfect for working from home, studying, or creating a versatile flex space to fit your needs. Upstairs, you will find generously sized secondary bedrooms along with an elegant primary suite featuring a private bathroom and a spacious walk-in closet designed for comfort and organization. Enjoy a private backyard surrounded by trees, ideal for family gatherings, barbecues, relaxing evenings, or simply enjoying the peace and privacy this property offers. Conveniently located just minutes from Publix, restaurants, shopping, top-rated Jackson County schools, Chateau Elan, and with quick access to I-85, this home offers the perfect combination of location, comfort, and lifestyle. Whether you are searching for your primary residence or an excellent investment opportunity in one of Georgia's fastest-growing areas, this property is truly an exceptional opportunity you do not want to miss.
Closed
Zillow last checked:
Listing updated:
Bought with:
Sulymar Salazar Diaz, 405821
Virtual Properties Realty.com
Source: GAMLS,MLS#: 10762146
Price history
| Date | Event | Price |
|---|---|---|
| 9/14/2026 | Sold | $366,500-3.6% |
Source:  GAMLS #10762146 Report a problem GAMLS #10762146 Report a problem | ||
| 7/20/2026 | Price change | $380,000-2.6% |
Source:  FMLS GA #7767425 Report a problem FMLS GA #7767425 Report a problem | ||
| 5/8/2026 | Listed for sale | $389,990-7.1% |
Source: FMLS GA #7767425 Report a problem | ||
| 7/3/2025 | Listing removed | $420,000 |
Source: FMLS GA #7557344 Report a problem | ||
| 4/10/2025 | Listed for sale | $420,000+14.2% |
Source: FMLS GA #7557344 Report a problem | ||
| 2/28/2023 | Sold | $367,900 |
Source: Public Record Report a problem | ||
| 1/26/2023 | Pending sale | $367,900 |
Source: FMLS GA #7161956 Report a problem | ||
| 1/11/2023 | Listed for sale | $367,900 |
Source:  Starlight Homes Report a problem Starlight Homes Report a problem | ||
Get a cash offer in 3 minutes
Find out how much your home could sell for in as little as 3 minutes with a no-obligation cash offer.
Estimated market value
$366,300
