This well maintained and spacious ranch with bonus room is superb! It is in the eligibility area of 100% financing through USDA with proper qualifications. Large over a half acre (.6) culdesac lot, with storage building and easily maintainable yard! From the moment you step onto the front porch and into the foyer with the cute built in, you get a warm and welcoming feeling! The entire main level features nice luxury vinyl planks! Nice sized vaulted living room with a wood burning fireplace. Kitchen has newer appliances less than 4 years old (Stove 3.5, Hisense Fridge 2.5 years), roomy breakfast room, and a separate dining room for hosting parties or quiet dinners at home. This split bedroom plan features a spacious primary bedroom ensuite that contains a walk in closet, double vanities and separate soaking tub and shower. Also on main level two more bedrooms and a secondary bathroom. You'll find a large bonus room upstairs, great for a teen room, guest or used as storage. All major components replaced in 2018- Roof, ridge vents, flashings, drip edge, complete HVAC and water heater. NO HOA Easily assessable to I-23/GA365/Cornelia Hwy. Head south to Lula/Gainesville, or north to Cornelia with both Jaemar Farms and Lanier Tech Gainesville campus, just around the corner.
Active
Price cut: $5K (10/13)
$344,900
5475 Cool Creek Ct, Lula, GA 30554
3beds
2,156sqft
Single Family Residence, Residential
Built in 2005
0.6 Acres Lot
$348,300 Zestimate®
$160/sqft
$-- HOA
What's special
- 247 days
- 524
- 36
Zillow last checked:
Listing updated:
Listed by:
Leisa Littlefield,
Right Deal Realty, LLC. 678-576-9004
Source: FMLS GA,MLS#: 7716882
Facts & features
Interior
Bedrooms & bathrooms
- Bedrooms: 3
- Bathrooms: 2
- Full bathrooms: 2
- Main level bathrooms: 2
- Main level bedrooms: 3
Rooms
- Room types: Bonus Room
Primary bedroom
- Features: Master on Main, Split Bedroom Plan
- Level: Master on Main, Split Bedroom Plan
Bedroom
- Features: Master on Main, Split Bedroom Plan
Primary bathroom
- Features: Double Vanity, Separate Tub/Shower
Dining room
- Features: Seats 12+, Separate Dining Room
Kitchen
- Features: Breakfast Room, Cabinets Other, Kitchen Island, Laminate Counters, Pantry
Heating
- Electric, Heat Pump
Cooling
- Ceiling Fan(s), Central Air
Appliances
- Included: Electric Range, Electric Water Heater, Microwave, Refrigerator
- Laundry: In Hall, Laundry Closet
Features
- Bookcases, Double Vanity, Entrance Foyer, Vaulted Ceiling(s), Walk-In Closet(s)
- Flooring: Laminate, Luxury Vinyl
- Windows: Double Pane Windows
- Basement: None
- Number of fireplaces: 1
- Fireplace features: Factory Built, Family Room
- Common walls with other units/homes: No Common Walls
Interior area
- Total structure area: 2,156
- Total interior livable area: 2,156 sqft
Video & virtual tour
Property
Parking
- Total spaces: 2
- Parking features: Attached, Driveway, Garage, Garage Door Opener, Garage Faces Side, Kitchen Level
- Attached garage spaces: 2
- Has uncovered spaces: Yes
Accessibility
- Accessibility features: None
Features
- Levels: One
- Stories: 1
- Patio & porch: Front Porch, Patio
- Exterior features: Storage
- Pool features: None
- Spa features: None
- Fencing: None
- Has view: Yes
- View description: Neighborhood
- Waterfront features: None
- Body of water: None
Lot
- Size: 0.6 Acres
- Features: Back Yard, Cul-De-Sac
Details
- Additional structures: Outbuilding
- Parcel number: 09052A000065
- Other equipment: None
- Horse amenities: None
Construction
Type & style
- Home type: SingleFamily
- Architectural style: Ranch
- Property subtype: Single Family Residence, Residential
Materials
- Vinyl Siding
- Foundation: Slab
- Roof: Shingle
Condition
- Resale
- New construction: No
- Year built: 2005
Utilities & green energy
- Electric: 110 Volts, 220 Volts in Laundry
- Sewer: Septic Tank
- Water: Public
- Utilities for property: Cable Available, Electricity Available
Green energy
- Energy efficient items: None
- Energy generation: None
Community & HOA
Community
- Features: None
- Security: Smoke Detector(s)
- Subdivision: The Hills At Mountain View
HOA
- Has HOA: No
Location
- Region: Lula
Financial & listing details
- Price per square foot: $160/sqft
- Tax assessed value: $308,400
- Annual tax amount: $960
- Date on market: 2/9/2026
- Cumulative days on market: 246 days
- Electric utility on property: Yes
- Road surface type: Paved
Estimated market value
$348,300
$331,000 - $366,000
$2,069/mo
Price history
| Date | Event | Price |
|---|---|---|
| 10/13/2026 | Price change | $344,900-1.4%$160/sqft |
Source:  FMLS GA #7716882 Report a problem FMLS GA #7716882 Report a problem | ||
| 7/23/2026 | Price change | $349,900-1.4%$162/sqft |
Source: FMLS GA #7716882 Report a problem | ||
| 5/8/2026 | Price change | $354,900-1.4%$165/sqft |
Source: FMLS GA #7716882 Report a problem | ||
| 3/25/2026 | Price change | $359,900-1.4%$167/sqft |
Source: FMLS GA #7716882 Report a problem | ||
| 2/10/2026 | Listed for sale | $365,000$169/sqft |
Source: FMLS GA #7716882 Report a problem | ||
| 9/9/2025 | Listing removed | $365,000$169/sqft |
Source: FMLS GA #7546557 Report a problem | ||
| 8/24/2025 | Listed for sale | $365,000+99.5%$169/sqft |
Source: FMLS GA #7546557 Report a problem | ||
| 4/26/2019 | Sold | $183,000-6.2%$85/sqft |
Source:  FMLS GA #6518633 Report a problem FMLS GA #6518633 Report a problem | ||
| 4/2/2019 | Pending sale | $195,000$90/sqft |
Source: Keller Williams Realty Lanier Partners #8543040 Report a problem | ||
| 3/20/2019 | Listed for sale | $195,000$90/sqft |
Source: Keller Williams Realty Lanier Partners #8543040 Report a problem | ||
| 3/18/2019 | Pending sale | $195,000$90/sqft |
Source: Keller Williams Realty Lanier Partners #8543040 Report a problem | ||
| 3/14/2019 | Listed for sale | $195,000+43.4%$90/sqft |
Source: Keller Williams Lanier Partners #6518633 Report a problem | ||
| 2/18/2005 | Sold | $136,000$63/sqft |
Source:  Hive MLS #CM765128 Report a problem Hive MLS #CM765128 Report a problem | ||
Public tax history
| Year | Property taxes | Tax assessment |
|---|---|---|
| 2025 | $904 -5.8% | $123,360 +2.7% |
| 2024 | $960 +1.9% | $120,160 +6% |
| 2023 | $942 -50.7% | $113,400 +25.4% |
| 2022 | $1,910 -11.9% | $90,440 +8.5% |
| 2021 | $2,168 +10.1% | $83,360 +12.2% |
| 2020 | $1,970 +4.2% | $74,280 +9% |
| 2019 | $1,889 +0.4% | $68,120 +2.8% |
| 2018 | $1,882 +2.5% | $66,280 -0.9% |
| 2017 | $1,837 +16.9% | $66,880 +17.4% |
| 2016 | $1,572 +18% | $56,960 +18.1% |
| 2015 | $1,332 | $48,227 |
| 2014 | $1,332 | $48,227 |
| 2013 | -- | -- |
| 2012 | -- | -- |
| 2011 | -- | -- |
| 2010 | -- | -- |
| 2009 | $1,658 -0.5% | -- |
| 2007 | $1,666 +7.5% | -- |
| 2006 | $1,549 +404.9% | -- |
| 2005 | $307 +4.6% | -- |
| 2004 | $293 | -- |
Find assessor info on the county website
Monthly payment
Est. payment
Payment breakdown
Explore the cost of this home by adjusting the details. Changes won't be saved.Climate risks
Neighborhood: 30554
Nearby schools
Schools provided by the listing agent
- Elementary: Lula
- Middle: East Hall
- High: East Hall
Source: FMLS GA. This data may not be complete. We recommend contacting the local school district to confirm school assignments for this home.
Similar homes
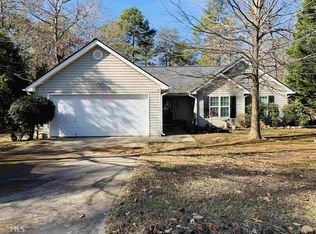
- $349,0003 bd2 ba1.2k sqft6214 Helen St, Lula, GA 30554Active

 MLS ID #10848600, Michelle B Brown, Keller Williams Lanier Partners. GAMLS
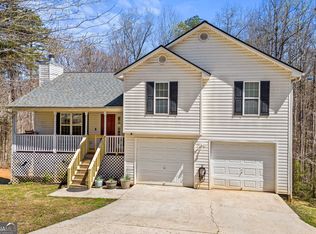
 - $349,9004 bd3 ba1.7k sqft115 Brookside Ct, Lula, GA 30554Active
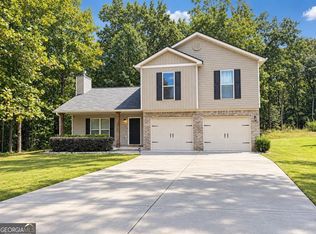 MLS ID #10845237, Ma DelCarmen Soria, La Rosa Realty Georgia LLC. GAMLS
 - $370,0004 bd3 ba2.2k sqft6357 Woodland Station Dr, Lula, GA 30554For Sale
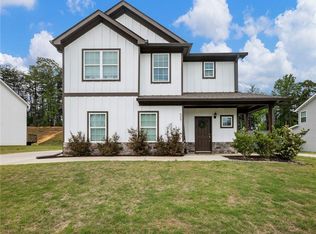
 MLS ID #7772295, Joshua Grindle, Grindle Real Estate Group. FMLS GA
 - $340,0003 bd2 ba1.1k sqft39 E Point Dr, Dahlonega, GA 30533Active
 MLS ID #10871075, James Allison, Leading Edge Real Estate LLC. GAMLS
 - $339,8003 bd2 ba1.7k sqft453 Oakland Dr, Gainesville, GA 30501ActiveMLS ID #10849675, Amy Barron, Preferred GA Properties LLC. GAMLS
- $325,0003 bd2 ba1.4k sqft163 Ridgeland Dr, Maysville, GA 30558Active Under ContractMLS ID #10835463, Bell Real Estate Group, Keller Williams Realty Atl. Partners. GAMLS
- $373,9004 bd3 ba2.1k sqft3930 Pine Tree Ln, Gainesville, GA 30501For SaleMLS ID #7808730, Joshua Grindle, Grindle Real Estate Group. FMLS GA
- $334,9006 bd3 ba2.5k sqft95 Mountain Overlook Dr, Cleveland, GA 30528ActiveMLS ID #10735478, Kim Chandler, Coldwell Banker Upchurch Realty. GAMLS
- $339,9003 bd2 ba1.5k sqft202 Crystal Hls, Clarkesville, GA 30523ActiveMLS ID #10854404, William R Visi Jr, BHGRE Metro Brokers. GAMLS
- $379,9003 bd2 ba1.8k sqft170 Thistledown Pl, Mount Airy, GA 30563ActiveMLS ID #10853732, Krista Bixler, Leading Edge Real Estate LLC. GAMLS
- $355,0003 bd2 ba1.6k sqft47 Hoke St, Maysville, GA 30558For SaleMLS ID #7771995, Stephen McClain, Your Home Sold Guaranteed Realty Crown Group. FMLS GA
- $332,9004 bd3 ba1.9k sqft4400 Leafview Dr, Gillsville, GA 30543ActiveMLS ID #10842648, Camille Viera, La Rosa Realty Georgia LLC. GAMLS
- $349,9993 bd2 ba1.4k sqft3137 Esther Dr, Gainesville, GA 30504ActiveMLS ID #10869031, Matt Holt, Excalibur Homes, LLC. GAMLS
- $365,0003 bd3 ba2.2k sqft1268 Riverbend Rd, Demorest, GA 30535ActiveMLS ID #10710664, Kristen Gee, Maximum One Premier Realtors. GAMLS
- $339,9503 bd2 ba1.5k sqft7216 Ironwood Dr, Gainesville, GA 30507For SaleMLS ID #7803066, Stephen McClain, Your Home Sold Guaranteed Realty Crown Group. FMLS GA
- $299,5003 bd2 ba1.3k sqft102 Putnam Rd, Cleveland, GA 30528ActiveMLS ID #10800908, CJ Clements, Crye-Leike Property Management. GAMLS
- $363,0004 bd3 ba1.8k sqft469 Arlington Ln, Commerce, GA 30529For SaleMLS ID #7758362, Duyen Lam, Good Investments Realty, Inc.. FMLS GA
- $359,0003 bd2 ba1.8k sqft330 Glenridge Dr, Cleveland, GA 30528For SaleMLS ID #7791469, LISA ZSOLDOS, Virtual Properties Realty. Biz. FMLS GA
- $369,0003 bd3 ba1.8k sqft3529 Gaines Mill Rd, Gainesville, GA 30507ActiveMLS ID #10714406, Connie Quinn, BHGRE Metro Brokers. GAMLS
